Skip main navigation
For sale
  • $699,000

    14540 Drapers Mill Rd, Goldsboro, MD 21636

    3beds
    1,200sqft
    : 
    $4,689/mo
    Get pre-qualified
    Farm
    Built in 1931
    6.97 Acres Lot
    $697,900 Zestimate®
    $583/sqft
    $-- HOA

    What's special

    Small animal paddocksCozy wood stoveFenced duck pondComfortable one-level livingTwo large fenced pasturesPoultry and roosting shedsEstablished gun range area
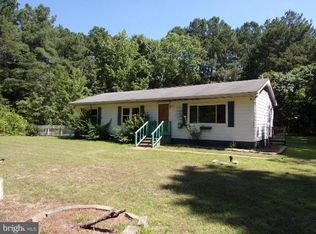
    Searching for your own private oasis with endless possibilities? Welcome to a rare 16.29-acre offering made up of four separate parcels, thoughtfully improved and ready for whatever vision you bring. Whether you dream of a hobby farm, a multi-use homestead, or a private retreat, this property delivers space, versatility, and infrastructure you won’t find anywhere else. Across the acreage you’ll find multiple outbuildings and specialized structures, including: 40x80 shop with three overhead doors; 30x40 heated and cooled workshop with two overhead doors and water; 15x48 kennel building with dedicated office space; 24x24x32 barn with four stalls; Poultry and roosting sheds; Established gun range area; Small animal paddocks; Two large fenced pastures; Fenced duck pond; Additional storage sheds throughout the property The main home offers comfortable one-level living with a split-bedroom layout, featuring an open kitchen/dining/living area anchored by a cozy wood stove. With 3 bedrooms, 2 bathrooms, and approximately 1,200 sq. ft., it’s the perfect base for enjoying the land that surrounds you. Bring your animals, your imagination, and your offer — opportunities like this don’t come around often. Your private retreat with unlimited potential is waiting.
    8 days
    |
    72
    |
    1
    |

    Likely to sell faster than

    Zillow last checked:

    Listing updated:

    Listed by:

    Amanda Chalupa 410-200-5482,

    Brenton Realty Group 4104794663

    Source: Bright MLS,MLS#: MDCM2007684MLS Logo

      Facts & features

      Interior

      Bedrooms & bathrooms
      • Bedrooms: 3
      • Bathrooms: 2
      • Full bathrooms: 2
      • Main level bathrooms: 2
      • Main level bedrooms: 3
      Basement
      • Area: 0
      Heating
      • Central, Wood Stove, Electric
      Cooling
      • Central Air, Electric
      Appliances
      • Included: Water Heater, Electric Water Heater
      Features
      • Has basement: No
      • Has fireplace: No
      Interior area
      • Total structure area: 1,200
      • Total interior livable area: 1,200 sqft
      • Finished area above ground: 1,200
      • Finished area below ground: 0

      Property

      Parking
      • Total spaces: 18
      • Parking features: Oversized, Driveway, Detached
      • Garage spaces: 8
      • Uncovered spaces: 10
      Accessibility
      • Accessibility features: 2+ Access Exits, Accessible Entrance
      Features
      • Levels: One
      • Stories: 1
      • Patio & porch: Deck
      • Exterior features: Kennel
      • Pool features: None
      Lot
      • Size: 6.97 Acres
      • Features: Additional Lot(s)
      Details
      • Additional structures: Above Grade, Below Grade, Outbuilding, Feed Barn, Shed(s)
      • Additional parcels included: Includes: Parcel 87 Lot 18 containing 3.04 acres, parcel 127 containing 3 acres and Parcel 87 lot 19 containing 3.28 acres
      • Parcel number: 0602012197
      • Zoning: R
      • Special conditions: Standard
      • Horses can be raised: Yes

      Construction

      Type & style
      • Home type: SingleFamily
      • Architectural style: Bungalow
      • Property subtype: Farm
      Materials
      • Vinyl Siding
      • Foundation: Crawl Space
      • Roof: Metal
      Condition
      • New construction: No
      • Year built: 1931

      Utilities & green energy

      • Sewer: Private Septic Tank
      • Water: Well

      Community & HOA

      Community
      • Subdivision: None Available
      HOA
      • Has HOA: No
      Location
      • Region: Goldsboro

      Financial & listing details

      • Price per square foot: $583/sqft
      • Tax assessed value: $229,367
      • Annual tax amount: $2,418
      • Date on market: 8/3/2026
      • Listing agreement: Exclusive Right To Sell
      • Ownership: Fee Simple

        Estimated market value

        $697,900

        $663,000 - $733,000

        $1,868/mo

        Price history

        DateEventPrice
        7/12/2026Listed for sale$699,000+454.8%$583/sqft
        Source: Bright MLS #MDCM2007564 Report a problem
        6/18/1999Sold$126,000$105/sqft
        Source: Public Record Report a problem

        Public tax history

        YearProperty taxesTax assessment
        2025$2,400 +8.6%$215,933 +6.6%
        2024$2,211 +2%$202,500 +2%
        2023$2,167 +2.1%$198,467 -2%
        2022$2,123 +2.1%$202,500 +6.4%
        2021$2,079 +2.2%$190,400 +2.2%
        2020$2,034 +2.3%$186,233 -2.2%
        2019$1,988 +2.3%$190,400 +7%
        2018$1,943 $177,900
        2017$1,943 +23.8%$177,900
        2016$1,569 $177,900 -2%
        2015$1,569 $181,500
        2014$1,569 $181,500
        2013-- $181,500 -16.1%
        2012-- $216,400
        2011-- $216,400
        2010-- $216,400 -15.3%
        2009-- $255,480 +24.7%
        2008-- $204,906 +32.8%
        2007-- $154,333 +48.7%
        2006-- $103,760 +5.2%
        2005-- $98,676 +5.4%
        2004-- $93,593 +5.7%
        2003-- $88,510 +5.6%
        2002-- $83,842 +5.9%
        2001-- $79,176
        Find assessor info on the county website

        Monthly payment

        Est. payment

        Payment breakdown

        Explore the cost of this home by adjusting the details. Changes won't be saved.
        All calculations are estimates and provided by Zillow, Inc. for informational purposes only. Actual amounts may vary.
        HOA fees may include property taxes on listings classified as Co-Ops. Contact the listing agent and/or owner for fee details.
        Mortgage interest rates are dependent on a number of factors, including credit score, down payment, and repayment length. Interest rate data provided by Zillow Group Marketplace, Inc. as of 1/1/1970 from various mortgage lenders with which we have lead or other similar arrangements; the Estimated Payment is an average of those rates.
        See how much you could borrow to make a competitive offer.

        Climate risks

        Neighborhood: 21636

        Getting around

        0 / 100
        Car-Dependent
        25 / 100
        Somewhat Bikeable

        Nearby schools

        GreatSchools rating
        Schools provided by the listing agent
        • District: Caroline County Public Schools

        Source: Bright MLS. This data may not be complete. We recommend contacting the local school district to confirm school assignments for this home.

        A local agent can set up tours, give advice and negotiate with sellers.

        Browse local experts

        Similar homes