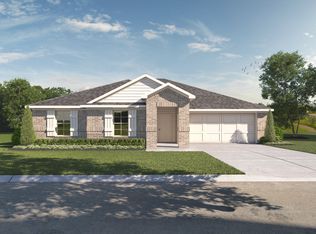
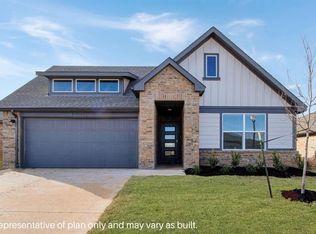
Our 2314 sq.ft. Holden plan offers 4 bedrooms, 2 bathrooms, a formal study, and 2 car garage in a single story home. Off the entry you'll find, your secondary bedrooms, a full bathroom, and laundry room. You are then greeted by a large open concept kitchen with overside walk-in pantry. Kitchen is equipped with stainless steel Whirlpool appliances and 5 burner Gas range. Kitchen island is perfect as a breakfast bar with a large designated area for a formal dining table, next to the living area. If you need an area for working from home, then the Holden has the perfect office space for you at the back of the house, separate from the secondary bedrooms. Or it can be turned into a play room or flex space. Next to the study, is the main bedroom with ensuite featuring two separate walk-in closests! All exteriors are finished with a privacy fence with metal posts, sprinkler system, and full sod and landscaping. This home is estimated to be complete around July.
This property is not currently displayed as for sale or rent on Zillow. This may be different from what's on other websites or public sources.