Event Pricing - Seller Motivated - Charming 3-bedroom, 2-bath home with an office (convertible to a 4th bedroom) and screened-in pool in the Greater Hills community. This 1,524 sq. ft. home features hardwood floors, a spacious kitchen, vaulted ceilings, and a private backyard oasis with tropical landscaping. Welcome to 14540 Pointe East Trail, a beautifully maintained 3-bedroom, 2-bathroom single-family home with an additional office that can easily convert into a 4th bedroom. Located in the sought-after Greater Hills community, this home boasts 1,524 square feet of thoughtfully designed living space with vaulted ceilings and stunning hardwood floors. The spacious kitchen features rich wood cabinetry, modern appliances, and a convenient breakfast bar, creating an inviting space for casual dining. The primary suite offers a peaceful retreat with a walk-in closet and an en suite bathroom featuring dual sinks, a garden bath, and a separate shower. Step outside to your private backyard oasis, where a sparkling screened-in pool, tropical landscaping, and charming garden paths create a serene setting. With no rear neighbors, this tranquil space is perfect for entertaining or unwinding. Beyond the home, enjoy the convenience of a two-car garage, access to a community pool, and proximity to top-rated schools, shopping, and dining. Plus, outdoor enthusiasts will love that this location is just minutes from the South Lake Trail, which connects with the West Orange Trail, forming a 36-mile continuous biking path through Lake and Orange Counties. Experience the best of Clermont living—schedule your private tour today!
Sold for $391,000
Zillow last checked:
Listing updated:
Bought with:
Janice Barr, 3488395
CLOCK TOWER REALTY
Source: Stellar MLS,MLS#: O6286441 Originating MLS: Orlando Regional
Originating MLS: Orlando Regional
Price history
| Date | Event | Price |
|---|---|---|
| 8/28/2025 | Sold | $391,000-2.3%$257/sqft |
Source:  Stellar MLS #O6286441 Report a problem Stellar MLS #O6286441 Report a problem | ||
| 8/13/2025 | Pending sale | $400,000$262/sqft |
Source: Stellar MLS #O6286441 Report a problem | ||
| 7/25/2025 | Price change | $400,000-5.9%$262/sqft |
Source: Stellar MLS #O6286441 Report a problem | ||
| 7/16/2025 | Price change | $425,000-2.3%$279/sqft |
Source: Stellar MLS #O6286441 Report a problem | ||
| 7/6/2025 | Price change | $435,000-3.3%$285/sqft |
Source: Stellar MLS #O6286441 Report a problem | ||
| 6/6/2025 | Price change | $450,000-1.3%$295/sqft |
Source: Stellar MLS #O6286441 Report a problem | ||
| 5/13/2025 | Price change | $456,000+0.1%$299/sqft |
Source: Stellar MLS #O6286441 Report a problem | ||
| 4/11/2025 | Price change | $455,500+0.1%$299/sqft |
Source: Stellar MLS #O6286441 Report a problem | ||
| 3/20/2025 | Price change | $455,000+1.1%$299/sqft |
Source: Stellar MLS #O6286441 Report a problem | ||
| 3/11/2025 | Pending sale | $450,000$295/sqft |
Source: Stellar MLS #O6286441 Report a problem | ||
| 3/6/2025 | Listed for sale | $450,000+125.1%$295/sqft |
Source: Stellar MLS #O6286441 Report a problem | ||
| 2/19/2016 | Sold | $199,900$131/sqft |
Source: Public Record Report a problem | ||
| 11/24/2015 | Pending sale | $199,900$131/sqft |
Source: Coldwell Banker Tony Hubbard Realty #G4819863 Report a problem | ||
| 11/10/2015 | Listed for sale | $199,900+44.9%$131/sqft |
Source: CB/TONY HUBBARD REALTY, INC #G4819863 Report a problem | ||
| 12/11/2008 | Sold | $138,000+11.3%$91/sqft |
Source: Public Record Report a problem | ||
| 5/3/2002 | Sold | $124,000+24.1%$81/sqft |
Source: Public Record Report a problem | ||
| 7/25/1994 | Sold | $99,900$66/sqft |
Source: Public Record Report a problem | ||
Nearby homes
- $348,9003 bd2 ba1.5k sqft14544 Pointe East Trl, Clermont, FL 34711Off Market
- $344,4003 bd3 ba1.5k sqft14536 Pointe East Trl, Clermont, FL 34711Off Market
- $373,7004 bd2 ba1.6k sqft14548 Pointe East Trl, Clermont, FL 34711Off Market
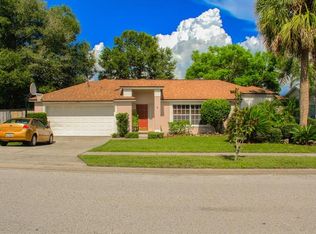
- $387,4003 bd2 ba1.5k sqft14532 Pointe East Trl, Clermont, FL 34711Off Market
Get a cash offer in 3 minutes
Find out how much your home could sell for in as little as 3 minutes with a no-obligation cash offer.
Estimated market value
$390,100
