Welcome to 14540 Roddy Road! This lovingly cared for log home includes 3 bedrooms, 2 full bathrooms and original pine walls. Enjoy your favorite movies and TV shows in the large living room which includes a propane fireplace with stone hearth and its own mini split HVAC system. The galley style kitchen offers gas cooking, a microwave, a refrigerator and a small breakfast bar. The joint kitchen/dining area can accommodate a large table for nightly family and holiday meals. There is a main level bedroom which offers ceiling fan lighting and its own mini split HVAC system. The nearby renovated full bathroom includes a large shower stall and a single sink vanity and closet. The convenient laundry room with lots of cabinets and a linen closet can be found off the adjacent hallway. Upstairs includes 2 good-sized bedrooms, a full bath and storage. Downstairs offers a large recreation room where you can have your large TV and watch sporting events, enjoy a game of pool or ping pong. The large unfinished area is just waiting for your ideas and plans. Connected to the garage and the covered walkway, you’ll find a lovely, covered porch with a cozy fireplace to enjoy outdoor living, and it’s all situated on a nice level 1.38 acre yard with scenic views of the sky at sunset! The attached oversized 2 car garage (729 sq ft) offers plenty of room for parking and yard equipment. Hosting a family gathering? No problem! The long driveway can accommodate 6 additional vehicles for all your relatives and friends coming to your Summer parties. Additional amenities include a whole house generator, 4 zone heating, ADT alarm system, and a large magnolia tree in the front yard. The home’s location is near Eyler Park and recreation area, Catoctin Mountain Park, Cunningham Falls State Park for hiking, camping, fishing and boating and just a short car ride to grocery stores, restaurants, schools and Route 15 for commuting.
Sold for $375,000
$375,000
14540 Roddy Rd, Thurmont, MD 21788
3beds
1,649sqft
Single Family Residence
Built in 1952
1.38 Acres Lot
$412,300 Zestimate®
$227/sqft
$2,557 Estimated rent
Home value
$412,300
$392,000 - $433,000
$2,557/mo
Zestimate® history
Owner options
List your home for rent
$2,557/mo
Rent Zestimate®
Find your next renter with Zillow Rental Manager. Plus, with online applications, you can quickly screen prospective tenants – for free.
$2,557/mo
Rent Zestimate®
Refinance and save
$1,879/mo
Est. payment
Refinancing to a lower rate could help reduce your monthly payments and save thousands over the life of the loan.
$1,879/mo
Est. payment
Explore your selling options
Work with a Zillow partner agent
Leverage their expertise and Zillow's premium Showcase listings to get your home seen by more buyers.
Get startedList with your own agent
Get your home in front of millions of buyers by listing it on Zillow.
Learn how to do itSell it yourself
Take full control of how buyers see your home on Zillow by listing For Sale by Owner (FSBO).
List your homeWhat's special
Cozy fireplaceStone hearthCunningham falls state parkLinen closetLarge shower stallConvenient laundry roomSingle sink vanity
Zillow last checked:
Listing updated:
Listed by:
Christine Hersey 240-401-9866,
RE/MAX Results
Bought with:
Diane Heppner, 35117
RE/MAX Plus
Source: Bright MLS,MLS#: MDFR2045692
Facts & features
Interior
Bedrooms & bathrooms
- Bedrooms: 3
- Bathrooms: 2
- Full bathrooms: 2
- Main level bathrooms: 1
- Main level bedrooms: 1
Rooms
- Room types: Living Room, Bedroom 2, Bedroom 3, Kitchen, Breakfast Room, Bedroom 1, Laundry, Recreation Room, Utility Room, Bathroom 1, Bathroom 2
Basement
- Area: 960
Heating
- Heat Pump, Baseboard, Electric, Propane
Cooling
- Central Air, Ceiling Fan(s), Electric
Appliances
- Included: Microwave, Dryer, Refrigerator, Cooktop, Washer, Water Heater, Electric Water Heater
- Laundry: Main Level, Washer In Unit, Dryer In Unit, Laundry Room
Features
- Entry Level Bedroom, Bathroom - Stall Shower, Ceiling Fan(s), Kitchen - Galley, Bathroom - Tub Shower, Dining Area, Log Walls, Wood Walls
- Flooring: Carpet, Vinyl, Wood
- Doors: Storm Door(s)
- Windows: Wood Frames, Screens
- Basement: Partial,Connecting Stairway,Partially Finished,Space For Rooms,Walk-Out Access
- Number of fireplaces: 2
- Fireplace features: Gas/Propane
Interior area
- Total structure area: 2,400
- Total interior livable area: 1,649 sqft
- Finished area above ground: 1,440
- Finished area below ground: 209
Property
Parking
- Total spaces: 8
- Parking features: Garage Faces Front, Oversized, Other, Attached, Driveway
- Attached garage spaces: 2
- Uncovered spaces: 6
- Details: Garage Sqft: 729
Accessibility
- Accessibility features: None
Features
- Levels: Three
- Stories: 3
- Patio & porch: Breezeway, Porch
- Exterior features: Flood Lights
- Pool features: None
- Has view: Yes
- View description: Pasture
Lot
- Size: 1.38 Acres
- Features: Rear Yard
Details
- Additional structures: Above Grade, Below Grade
- Parcel number: 1115324678
- Zoning: A
- Special conditions: Standard
Construction
Type & style
- Home type: SingleFamily
- Architectural style: Log Home
- Property subtype: Single Family Residence
Materials
- Log
- Foundation: Block
- Roof: Architectural Shingle
Condition
- Average
- New construction: No
- Year built: 1952
Utilities & green energy
- Sewer: Private Sewer
- Water: Well
- Utilities for property: Propane
Community & HOA
Community
- Security: Carbon Monoxide Detector(s), Smoke Detector(s), Electric Alarm, Fire Alarm, Exterior Cameras, Security System
- Subdivision: None Available
HOA
- Has HOA: No
Location
- Region: Thurmont
Financial & listing details
- Price per square foot: $227/sqft
- Tax assessed value: $236,100
- Annual tax amount: $2,739
- Date on market: 3/15/2024
- Listing agreement: Exclusive Right To Sell
- Ownership: Fee Simple
- Road surface type: Paved
Price history
| Date | Event | Price |
|---|---|---|
| 4/17/2024 | Sold | $375,000+8.7%$227/sqft |
Source:  Bright MLS #MDFR2045692 Report a problem Bright MLS #MDFR2045692 Report a problem | ||
| 4/11/2024 | Pending sale | $344,900$209/sqft |
Source: Bright MLS #MDFR2045692 Report a problem | ||
| 3/20/2024 | Contingent | $344,900$209/sqft |
Source: Bright MLS #MDFR2045692 Report a problem | ||
| 3/15/2024 | Listed for sale | $344,900$209/sqft |
Source: Bright MLS #MDFR2045692 Report a problem | ||
Public tax history
| Year | Property taxes | Tax assessment |
|---|---|---|
| 2025 | $3,523 +12.6% | $276,167 +7.8% |
| 2024 | $3,130 +13.1% | $256,133 +8.5% |
| 2023 | $2,767 +3% | $236,100 |
| 2022 | $2,687 +3.1% | $236,100 +6.2% |
| 2021 | $2,606 +3.2% | $222,367 |
| 2020 | $2,526 +2.7% | -- |
| 2019 | $2,460 +2.8% | $215,500 +5.5% |
| 2018 | $2,394 +2.8% | $204,233 +2.8% |
| 2017 | $2,328 +5.2% | $198,600 +0.7% |
| 2016 | $2,212 | $197,167 +0.7% |
| 2015 | $2,212 | $195,733 +0.7% |
| 2014 | $2,212 | $194,300 |
| 2013 | -- | $194,300 |
| 2012 | -- | $194,300 -29.4% |
| 2011 | -- | $275,100 0% |
| 2010 | -- | $275,150 |
| 2009 | -- | $275,150 -1.9% |
| 2008 | -- | $280,340 +15.9% |
| 2007 | -- | $241,922 +18.9% |
| 2006 | -- | $203,506 +23.3% |
| 2005 | -- | $165,090 +11.6% |
| 2004 | -- | $147,896 +13.2% |
| 2003 | -- | $130,703 +15.1% |
| 2002 | -- | $113,510 |
| 2001 | -- | $113,510 |
Find assessor info on the county website
Neighborhood: 21788
Nearby homes
- $289,6003 bd1 ba930 sqft14602 Roddy Rd, Thurmont, MD 21788Off Market
- $1,600-- bd-- ba-- sqft14602 Roddy Rd, Thurmont, MD 21788Off Market
- $384,2003 bd2 ba1.7k sqft14532 Roddy Rd, Thurmont, MD 21788Off Market
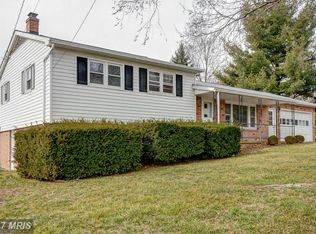
- $319,800-- bd1 ba2.1k sqft14539 Roddy Rd, Thurmont, MD 21788Off Market
- $318,900-- bd1 ba1.4k sqft14604 Roddy Rd, Thurmont, MD 21788Off Market
- $285,6002 bd1 ba729 sqft14531 Roddy Rd, Thurmont, MD 21788Off Market
- $671,7004 bd3 ba3.2k sqft14526 Roddy Rd, Thurmont, MD 21788Off Market
- $334,900-- bd2 ba1.5k sqft14608 Roddy Rd, Thurmont, MD 21788Off Market
Nearby schools
GreatSchools rating
- 6/10Thurmont Elementary SchoolGrades: 3-5Distance: 1.1 mi
- 5/10Thurmont Middle SchoolGrades: 6-8Distance: 0.9 mi
- 6/10Catoctin High SchoolGrades: 9-12Distance: 0.8 mi
Schools provided by the listing agent
- Elementary: Thurmont
- Middle: Thurmont
- High: Catoctin
- District: Frederick County Public Schools
Source: Bright MLS. This data may not be complete. We recommend contacting the local school district to confirm school assignments for this home.
Get a cash offer in 3 minutes
Find out how much your home could sell for in as little as 3 minutes with a no-obligation cash offer.
Estimated market value
$412,300
Get a cash offer in 3 minutes
Find out how much your home could sell for in as little as 3 minutes with a no-obligation cash offer.
Estimated market value
$412,300
- Maryland
- Frederick County
- Thurmont
- 21788
- 14540 Roddy Rd
