Skip main navigation
Sold for $313,000
  • $313,000

    14540 SE 33rd Ter, Summerfield, FL 34491

    3beds
    1,534sqft
    Single Family Residence
    Built in 2025
    0.25 Acres Lot
    $306,500 Zestimate®
    $204/sqft
    $2,165 Estimated rent

    Home value

    $306,500

    $273,000 - $343,000

    $2,165/mo

    Zestimate® history
    Loading
    Loading...

    Owner options

    List your home for rent

    $2,165/mo

    Rent Zestimate®

    Find your next renter with Zillow Rental Manager. Plus, with online applications, you can quickly screen prospective tenants – for free.

    Learn more

    $2,165/mo

    Rent Zestimate®

    Refinance and save

    $2,128/mo

    Est. payment

    Refinancing to a lower rate could help reduce your monthly payments and save thousands over the life of the loan.

    See today's rates

    $2,128/mo

    Est. payment

    Explore your selling options

    Work with a Zillow partner agent

    Leverage their expertise and Zillow's premium Showcase listings to get your home seen by more buyers.

    Get started

    List with your own agent

    Get your home in front of millions of buyers by listing it on Zillow.

    Learn how to do it

    Sell it yourself

    Take full control of how buyers see your home on Zillow by listing For Sale by Owner (FSBO).

    List your home

    What's special

    Modern touchesStriking hanging entry lightGold and black fixturesStone-accented exteriorTray ceilingSoffit lightingUpgraded extra large cabinetry
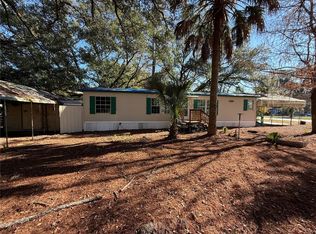
    One or more photo(s) has been virtually staged. Welcome to this stunning new construction home, where clean lines, bold finishes, and modern elegance come together effortlessly. Offering 3 bedrooms, 2 bathrooms, and a spacious 2-car garage, this home was designed with both comfort and style in mind.From the moment you arrive, the stone-accented exterior, soffit lighting, and striking hanging entry light set the tone for the sophisticated details found throughout.Inside, you’ll find 24x24 polished tile flooring that runs seamlessly through the home.Gold and black fixtures throughout add just the right touch of glamour Upgraded extra large cabinetry and an oversized island with extra storage provide both beauty and function. Inside Laundry room upgraded with cabinetry for extra storage. Master bedroom features a tray ceiling, a spacious walk-in closet, and all the modern touches you’d expect in a home of this caliber. Every detail has been carefully selected to create a home that feels both luxurious and livable. Video available to view on zillow details

    Zillow last checked:

    Listing updated:

    Listing Provided by:

    Raffaella Horne 352-342-8237,

    GLOBALWIDE REALTY LLC 352-456-9788

    Bought with:

    Non-Member Agent

    STELLAR NON-MEMBER OFFICE

    Source: Stellar MLS,MLS#: OM701478MLS LogoOriginating MLS: Ocala - Marion

    Facts & features

    Interior

    Bedrooms & bathrooms
    • Bedrooms: 3
    • Bathrooms: 2
    • Full bathrooms: 2
    Primary bedroom
    • Features: Walk-In Closet(s)
    • Level: First
    • Area: 52 Square Feet
    • Dimensions: 13x4
    Kitchen
    • Level: First
    • Area: 110 Square Feet
    • Dimensions: 10x11
    Living room
    • Level: First
    • Area: 289 Square Feet
    • Dimensions: 17x17
    Heating
    • Central
    Cooling
    • Central Air
    Appliances
    • Included: Dishwasher, Electric Water Heater, Microwave, Range
    • Laundry: Inside, Laundry Room
    Features
    • Ceiling Fan(s), High Ceilings, Living Room/Dining Room Combo, Open Floorplan, Split Bedroom, Stone Counters, Thermostat, Tray Ceiling(s), Walk-In Closet(s)
    • Flooring: Tile
    • Doors: Sliding Doors
    • Has fireplace: No
    Interior area
    • Total structure area: 2,154
    • Total interior livable area: 1,534 sqft

    Property

    Parking
    • Total spaces: 2
    • Parking features: Garage - Attached
    • Attached garage spaces: 2
    Features
    • Levels: One
    • Stories: 1
    • Exterior features: Sidewalk
    Lot
    • Size: 0.25 Acres
    Details
    • Parcel number: 4217237007
    • Zoning: R1
    • Special conditions: None

    Construction

    Type & style
    • Home type: SingleFamily
    • Property subtype: Single Family Residence
    Materials
    • Block, Stucco
    • Foundation: Slab
    • Roof: Shingle
    Condition
    • Completed
    • New construction: Yes
    • Year built: 2025
    Details
    • Builder model: Mabel
    • Builder name: ALVAREZ & SONS CONSTRUCTION CORP.

    Utilities & green energy

    • Sewer: Septic Tank
    • Water: Well
    • Utilities for property: Electricity Available

    Community & neighborhood

    Location
    • Region: Summerfield
    • Subdivision: BELLEVIEW HEIGHTS ESTATE

    HOA & financial

    HOA
    • Has HOA: No
    Other fees
    • Pet fee: $0 monthly
    Other financial information
    • Total actual rent: 0

    Other

    Other facts
    • Listing terms: Cash,Conventional,FHA,USDA Loan,VA Loan
    • Ownership: Fee Simple
    • Road surface type: Dirt

    Price history

    DateEventPrice
    7/1/2025Sold$313,000+1%$204/sqft
    Source: Stellar MLS #OM701478 Report a problem
    6/6/2025Pending sale$310,000$202/sqft
    Source: Stellar MLS #OM701478 Report a problem
    5/14/2025Listed for sale$310,000$202/sqft
    Source: Stellar MLS #OM701478 Report a problem

    Public tax history

    Tax history is unavailable.

    Neighborhood: 34491

    Nearby schools

    GreatSchools rating
    Get a cash offer in 3 minutes
    Find out how much your home could sell for in as little as 3 minutes with a no-obligation cash offer.
    Estimated market value
    $306,500
    Get a cash offer in 3 minutes
    Find out how much your home could sell for in as little as 3 minutes with a no-obligation cash offer.
    Estimated market value
    $306,500