5 Bed / 3.5 bath. A symphony of modern design and luxurious functionality, this home is a statement in sophisticated living. Expansive windows flood the interior with natural light, and professionally installed tinting offers unparalleled heat and UV protection. The heart of the home, a chef's kitchen, is adorned with a stunning honed Italian Carrara marble island, a commanding 60-inch stove with griddle, and dual sinks and dishwashers. The primary suite is a private retreat featuring a washer/dryer, a Japanese toilet/bidet, dual shower heads with body spray, and the warmth of heated bathroom floors. The exterior is equally impressive, with a 32x32 basketball court, a 45x15 putting green, and a 24x16 mahogany deck, perfect for outdoor gatherings. The 4-car garage, complete with EV charging and sleek floor tiles, offers both style and substance, making this home a true modern marvel designed for those who appreciate the finer things in life. Street of Dreams Builder, BC Custom.
Sold
Street View
$1,650,000
14540 SE Northern Heights Dr, Happy Valley, OR 97086
5beds
4,661sqft
Residential, Single Family Residence
Built in 2016
0.54 Acres Lot
$1,646,000 Zestimate®
$354/sqft
$5,348 Estimated rent
Home value
$1,646,000
$1.53M - $1.76M
$5,348/mo
Zestimate® history
Owner options
List your home for rent
$5,348/mo
Rent Zestimate®
Find your next renter with Zillow Rental Manager. Plus, with online applications, you can quickly screen prospective tenants – for free.
$5,348/mo
Rent Zestimate®
Refinance and save
$8,517/mo
Est. payment
Refinancing to a lower rate could help reduce your monthly payments and save thousands over the life of the loan.
$8,517/mo
Est. payment
Explore your selling options
Work with a Zillow partner agent
Leverage their expertise and Zillow's premium Showcase listings to get your home seen by more buyers.
Get startedList with your own agent
Get your home in front of millions of buyers by listing it on Zillow.
Learn how to do itSell it yourself
Take full control of how buyers see your home on Zillow by listing For Sale by Owner (FSBO).
List your homeWhat's special
Zillow last checked:
Listing updated:
Listed by:
Kenneth Avery 971-506-9970,
eXp Realty, LLC
Bought with:
Steve Nassar, 201202032
Premiere Property Group, LLC
Source: RMLS (OR),MLS#: 440203505
Facts & features
Interior
Bedrooms & bathrooms
- Bedrooms: 5
- Bathrooms: 4
- Full bathrooms: 3
- Partial bathrooms: 1
- Main level bathrooms: 2
Rooms
- Room types: Laundry, Bedroom 4, Office, Bedroom 2, Bedroom 3, Dining Room, Family Room, Kitchen, Living Room, Primary Bedroom
Primary bedroom
- Features: Suite, Walkin Closet
- Level: Upper
- Area: 336
- Dimensions: 16 x 21
Bedroom 2
- Features: Closet Organizer, Walkin Closet
- Level: Upper
- Area: 187
- Dimensions: 11 x 17
Bedroom 3
- Features: Closet
- Level: Upper
- Area: 187
- Dimensions: 11 x 17
Bedroom 4
- Features: Bathroom, Walkin Closet
- Level: Main
- Area: 224
- Dimensions: 16 x 14
Family room
- Features: Deck
- Level: Upper
- Area: 266
- Dimensions: 14 x 19
Kitchen
- Features: Eat Bar, Eating Area, Island, Kitchen Dining Room Combo
- Level: Main
- Area: 345
- Width: 23
Living room
- Features: Fireplace, French Doors, Vaulted Ceiling
- Level: Main
- Area: 667
- Dimensions: 23 x 29
Office
- Level: Main
- Area: 143
- Dimensions: 11 x 13
Heating
- Forced Air 95 Plus, Fireplace(s)
Cooling
- Central Air
Appliances
- Included: Built In Oven, Cooktop, Dishwasher, Disposal, Free-Standing Refrigerator, Microwave, Tankless Water Heater
- Laundry: Laundry Room
Features
- Ceiling Fan(s), Granite, High Speed Internet, Plumbed For Central Vacuum, Bathroom, Walk-In Closet(s), Closet Organizer, Closet, Eat Bar, Eat-in Kitchen, Kitchen Island, Kitchen Dining Room Combo, Vaulted Ceiling(s), Suite, Pantry, Tile
- Flooring: Hardwood, Tile, Wall to Wall Carpet
- Doors: Storm Door(s), French Doors
- Windows: Storm Window(s)
- Basement: Crawl Space,Partial,Partially Finished
- Number of fireplaces: 1
- Fireplace features: Gas
Interior area
- Total structure area: 4,661
- Total interior livable area: 4,661 sqft
Property
Parking
- Total spaces: 4
- Parking features: Driveway, On Street, Garage Door Opener, Attached
- Attached garage spaces: 4
- Has uncovered spaces: Yes
Features
- Stories: 2
- Patio & porch: Covered Patio, Deck, Patio
- Exterior features: Yard
- Has spa: Yes
- Spa features: Bath
- Has view: Yes
- View description: Mountain(s), Territorial
Lot
- Size: 0.54 Acres
- Dimensions: 248 x 94
- Features: Gentle Sloping, Trees, Sprinkler, SqFt 20000 to Acres1
Details
- Parcel number: 05012845
Construction
Type & style
- Home type: SingleFamily
- Architectural style: Craftsman,Custom Style
- Property subtype: Residential, Single Family Residence
Materials
- Cement Siding, Stone
- Roof: Tile
Condition
- Resale
- New construction: No
- Year built: 2016
Utilities & green energy
- Gas: Gas
- Sewer: Public Sewer
- Water: Public
Community & HOA
HOA
- Has HOA: Yes
- HOA fee: $400 annually
Location
- Region: Happy Valley
Financial & listing details
- Price per square foot: $354/sqft
- Tax assessed value: $1,692,790
- Annual tax amount: $18,650
- Date on market: 4/2/2025
- Cumulative days on market: 40 days
- Listing terms: Cash,Conventional,Other
Price history
| Date | Event | Price |
|---|---|---|
| 6/5/2025 | Sold | $1,650,000-8.1%$354/sqft |
Source:  RMLS (OR) #440203505 Report a problem RMLS (OR) #440203505 Report a problem | ||
| 5/12/2025 | Pending sale | $1,795,000$385/sqft |
Source: RMLS (OR) #440203505 Report a problem | ||
| 4/15/2025 | Price change | $1,795,000-1.9%$385/sqft |
Source: RMLS (OR) #440203505 Report a problem | ||
| 4/2/2025 | Listed for sale | $1,830,000+53.3%$393/sqft |
Source: RMLS (OR) #440203505 Report a problem | ||
| 11/15/2017 | Sold | $1,193,476+368%$256/sqft |
Source: Public Record Report a problem | ||
| 8/31/2016 | Sold | $255,000$55/sqft |
Source: Public Record Report a problem | ||
| 1/22/2016 | Sold | $255,000+2.4%$55/sqft |
Source: RMLS (OR) #15531576 Report a problem | ||
| 12/27/2015 | Price change | $249,000-72.3%$53/sqft |
Source: RE/MAX Equity Group #15531576 Report a problem | ||
| 3/14/2015 | Listed for sale | $899,900+28.6%$193/sqft |
Source: RE/MAX EQUITY GROUP-SUNNYSIDE OFFICE #15404394 Report a problem | ||
| 8/3/2013 | Listing removed | $699,900$150/sqft |
Source: RE/MAX Equity Group-Sunnyside Office #12333305 Report a problem | ||
| 10/18/2012 | Price change | $699,900-2.8%$150/sqft |
Source: RE/MAX EQUITY GROUP SUNNYSIDE OFFICE #12333305 Report a problem | ||
| 4/13/2011 | Listed for sale | $719,900$154/sqft |
Source: RE/MAX EQUITY GROUP SUNNYSIDE OFFICE #12333305 Report a problem | ||
Public tax history
| Year | Property taxes | Tax assessment |
|---|---|---|
| 2025 | $19,332 +3.7% | $981,252 +3% |
| 2024 | $18,650 +2.9% | $952,672 +3% |
| 2023 | $18,122 +5.6% | $924,925 +3% |
| 2022 | $17,163 +3.8% | $897,986 +3% |
| 2021 | $16,539 +3.3% | $871,832 +3% |
| 2020 | $16,015 +1.5% | $846,439 +3% |
| 2019 | $15,774 +13.8% | $821,786 +3% |
| 2018 | $13,858 +246.3% | $797,850 +240.1% |
| 2017 | $4,002 +47.8% | $234,610 +53.2% |
| 2016 | $2,709 | $153,148 +3% |
| 2015 | $2,709 +4.5% | $148,687 +3% |
| 2014 | $2,591 +13.2% | $144,356 +5.9% |
| 2013 | $2,289 -3.2% | $136,261 -1% |
| 2012 | $2,364 -5.8% | $137,610 -2.2% |
| 2011 | $2,511 +5% | $140,760 +3% |
| 2010 | $2,392 +3.3% | $136,660 +3% |
| 2009 | $2,316 +6.2% | $132,680 +3% |
| 2008 | $2,180 +1.6% | $128,816 +3% |
| 2007 | $2,146 +9.9% | $125,064 +3% |
| 2006 | $1,953 | $121,421 |
Find assessor info on the county website
Neighborhood: 97086
Nearby homes
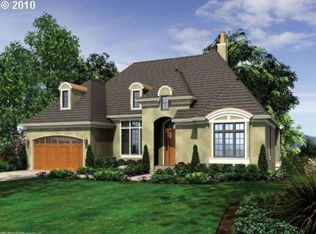
- $1,305,6004 bd4 ba4k sqft14568 SE Northern Heights Dr, Happy Valley, OR 97086Off Market
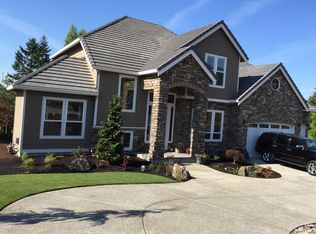
- $1,226,1005 bd4 ba3.8k sqft14536 SE Northern Heights Dr, Happy Valley, OR 97086Off Market
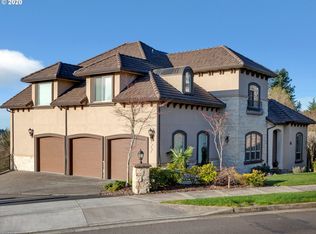
- $1,572,6005 bd5 ba5.6k sqft14502 SE Northern Heights Dr, Happy Valley, OR 97086Off Market
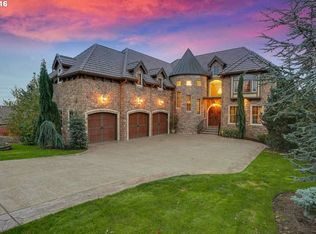
- $1,644,1006 bd6 ba7.5k sqft14620 SE Northern Heights Dr, Happy Valley, OR 97086Off Market
- $422,4002 bd1 ba1.5k sqft9142 SE 145th Ave, Happy Valley, OR 97086Off Market
- $1,995,2004 bd4 ba5.6k sqft8864 SE Northern Heights Ct, Happy Valley, OR 97086Off Market
- $1,393,4005 bd4 ba5.5k sqft14652 SE Northern Heights Dr, Happy Valley, OR 97086Off Market
- $1,516,6005 bd4 ba5k sqft8853 SE Northern Heights Ct, Happy Valley, OR 97086Off Market
Nearby schools
GreatSchools rating
- 10/10Scouters Mountain Elementary SchoolGrades: K-5Distance: 1.6 mi
- 5/10Happy Valley Middle SchoolGrades: 6-8Distance: 0.7 mi
- 6/10Adrienne C. Nelson High SchoolGrades: 9-12Distance: 3.1 mi
Schools provided by the listing agent
- Elementary: Scouters Mtn
- Middle: Happy Valley
- High: Clackamas
Source: RMLS (OR). This data may not be complete. We recommend contacting the local school district to confirm school assignments for this home.
Get a cash offer in 3 minutes
Find out how much your home could sell for in as little as 3 minutes with a no-obligation cash offer.
Estimated market value
$1,646,000
Get a cash offer in 3 minutes
Find out how much your home could sell for in as little as 3 minutes with a no-obligation cash offer.
Estimated market value
$1,646,000
- Oregon
- Clackamas County
- Happy Valley
- 97086
- 14540 SE Northern Heights Dr
Nearby cities
Nearby zip codes
Other Happy Valley Topics
