Immaculately maintained and thoughtfully upgraded throughout - a true gem tucked away in a quiet cul-de-sac in the highly sought-after Tamarisk neighborhood. Sitting on an oversized .35-acre lot surrounded by mature trees and lush landscaping, every inch of this property feels private, peaceful, and perfectly curated for both entertaining and relaxing. This home is a perfect blend of refined elegance, everyday comfort, and Colorado adventure. Step inside and you’re welcomed by refinished hardwood floors, fresh designer paint, and rich finishes. The layout is open and inviting, with a formal dining room, a cozy living room, and a main-level office. The family room impresses with soaring ceilings, a fireplace, and sunshine pouring in, while the chef’s kitchen wows with slab granite counters, cherry cabinets, newer stainless appliances – all flowing effortlessly to the casual dining space with easy access to a spacious deck designed for unforgettable evenings under the stars. Upstairs, the private primary suite features a spa-like five-piece bath and walk-in closet. Three more bedrooms complete the upper level, including a Jack-and-Jill setup and a guest suite with its own full bath. The finished daylight basement is bright and welcoming, offering a huge great room with a wet bar and mini fridge, a fifth bedroom currently used as a gym, a sleek three-quarter bath, and ample storage. Outside, the beautifully landscaped yard is your own private oasis. The rare oversized 4-car tandem garage gives you all the room you need for cars, toys, and tools. With a brand-new furnace, A/C, and water heater (2024), newer roof, and fresh exterior paint, all the big updates are complete. Step out your front door and enjoy unbeatable access to Coyote Gulch Park, Green Mountain, Bear Creek Lake Park, and Red Rocks – with quick access to C-470, 6th Ave, I-70, and downtown Denver. Served by top-rated schools and surrounded by outdoor beauty, this is more than a home — it’s a lifestyle.
Sold for $1,135,000
$1,135,000
14540 W Amherst Place, Lakewood, CO 80228
5beds
4,618sqft
Single Family Residence
Built in 2004
0.35 Acres Lot
$1,124,000 Zestimate®
$246/sqft
$5,516 Estimated rent
Home value
$1,124,000
$1.06M - $1.20M
$5,516/mo
Zestimate® history
Owner options
List your home for rent
$5,516/mo
Rent Zestimate®
Find your next renter with Zillow Rental Manager. Plus, with online applications, you can quickly screen prospective tenants – for free.
$5,516/mo
Rent Zestimate®
Refinance and save
$6,729/mo
Est. payment
Refinancing to a lower rate could help reduce your monthly payments and save thousands over the life of the loan.
$6,729/mo
Est. payment
Explore your selling options
Work with a Zillow partner agent
Leverage their expertise and Zillow's premium Showcase listings to get your home seen by more buyers.
Get startedList with your own agent
Get your home in front of millions of buyers by listing it on Zillow.
Learn how to do itSell it yourself
Take full control of how buyers see your home on Zillow by listing For Sale by Owner (FSBO).
List your homeWhat's special
Zillow last checked:
Listing updated:
Listed by:
Greg Drake 303-884-0990 greg@realtyprosco.com,
Realty Professionals LLC
Bought with:
Amanda Watkins, 100092401
MODUS Real Estate
Source: REcolorado as distributed by MLS GRID,MLS#: 2638244
Facts & features
Interior
Bedrooms & bathrooms
- Bedrooms: 5
- Bathrooms: 5
- Full bathrooms: 3
- 3/4 bathrooms: 1
- 1/2 bathrooms: 1
- Main level bathrooms: 1
Bedroom
- Description: Vaulted Ceilings
- Features: Primary Suite
- Level: Upper
- Area: 290.29 Square Feet
- Dimensions: 14.3 x 20.3
Bedroom
- Description: En Suite Bedroom, Perfect For Guests
- Level: Upper
- Area: 221.2 Square Feet
- Dimensions: 14 x 15.8
Bedroom
- Description: Jack-N-Jill Bedroom
- Level: Upper
- Area: 151.94 Square Feet
- Dimensions: 10.7 x 14.2
Bedroom
- Description: Jack-N-Jill Bedroom
- Level: Upper
- Area: 224.64 Square Feet
- Dimensions: 14.4 x 15.6
Bedroom
- Description: Conforming Bedroom Being Used As Home Gym
- Level: Basement
- Area: 269.28 Square Feet
- Dimensions: 13.6 x 19.8
Bathroom
- Description: Remodeled Powder Room
- Level: Main
- Area: 30.5 Square Feet
- Dimensions: 5 x 6.1
Bathroom
- Description: 5 Piece Primary Bath
- Features: Primary Suite
- Level: Upper
- Area: 128.88 Square Feet
- Dimensions: 11.6 x 11.11
Bathroom
- Description: En Suite Bath
- Features: En Suite Bathroom
- Level: Upper
- Area: 42.64 Square Feet
- Dimensions: 5.2 x 8.2
Bathroom
- Description: Jack-N-Jill Bathroom
- Features: En Suite Bathroom
- Level: Upper
- Area: 55.64 Square Feet
- Dimensions: 5.2 x 10.7
Bathroom
- Description: Stylish 3/4 Bath
- Level: Basement
- Area: 53.13 Square Feet
- Dimensions: 6.9 x 7.7
Bonus room
- Description: Wet Bar With Mini Frigerator
- Level: Basement
- Area: 139.74 Square Feet
- Dimensions: 10.2 x 13.7
Bonus room
- Description: Large Storage Room
- Level: Basement
- Area: 171.81 Square Feet
- Dimensions: 8.3 x 20.7
Dining room
- Description: Light And Bright
- Level: Main
- Area: 163.48 Square Feet
- Dimensions: 12.2 x 13.4
Family room
- Description: High Ceilings, Fireplace, Open Floor Plan
- Level: Main
- Area: 323.2 Square Feet
- Dimensions: 16 x 20.2
Great room
- Description: Massive Great Room With Wet Bar
- Level: Basement
- Area: 879.04 Square Feet
- Dimensions: 26.8 x 32.8
Kitchen
- Description: Slab Granite, Cherry Cabinets, Newer Stainless Appliances
- Level: Main
- Area: 163.9 Square Feet
- Dimensions: 11 x 14.9
Laundry
- Description: Mudroom With Utility Sink
- Level: Main
- Area: 84.32 Square Feet
- Dimensions: 6.8 x 12.4
Living room
- Description: Light And Bright
- Level: Main
- Area: 154.58 Square Feet
- Dimensions: 11.8 x 13.1
Office
- Description: Private Office With French Doors
- Level: Main
- Area: 147.74 Square Feet
- Dimensions: 12.2 x 12.11
Utility room
- Level: Basement
- Area: 60.68 Square Feet
- Dimensions: 7.4 x 8.2
Heating
- Forced Air
Cooling
- Central Air
Appliances
- Included: Bar Fridge, Cooktop, Dishwasher, Disposal, Microwave, Oven, Refrigerator
- Laundry: In Unit
Features
- Ceiling Fan(s), Central Vacuum, Eat-in Kitchen, Entrance Foyer, Five Piece Bath, Granite Counters, High Ceilings, Jack & Jill Bathroom, Kitchen Island, Open Floorplan, Primary Suite, Smoke Free, Vaulted Ceiling(s), Walk-In Closet(s), Wet Bar
- Flooring: Carpet, Tile, Wood
- Windows: Double Pane Windows
- Basement: Daylight,Finished,Full
- Number of fireplaces: 1
- Fireplace features: Family Room
Interior area
- Total structure area: 4,618
- Total interior livable area: 4,618 sqft
- Finished area above ground: 3,031
- Finished area below ground: 1,056
Property
Parking
- Total spaces: 4
- Parking features: Concrete, Oversized, Tandem
- Attached garage spaces: 4
Features
- Levels: Two
- Stories: 2
- Patio & porch: Deck, Front Porch
- Exterior features: Private Yard, Rain Gutters
- Fencing: Full
Lot
- Size: 0.35 Acres
- Features: Cul-De-Sac, Landscaped, Level, Sprinklers In Front, Sprinklers In Rear
Details
- Parcel number: 427943
- Special conditions: Standard
Construction
Type & style
- Home type: SingleFamily
- Property subtype: Single Family Residence
Materials
- Frame
- Roof: Composition
Condition
- Updated/Remodeled
- Year built: 2004
Utilities & green energy
- Sewer: Public Sewer
- Water: Public
- Utilities for property: Electricity Connected, Natural Gas Connected
Community & HOA
Community
- Security: Carbon Monoxide Detector(s), Smoke Detector(s)
- Subdivision: Tamarisk
HOA
- Has HOA: Yes
- Amenities included: Park, Playground
- Services included: Recycling, Road Maintenance, Trash
- HOA fee: $110 monthly
- HOA name: Tamarisk
- HOA phone: 303-933-6279
Location
- Region: Lakewood
Financial & listing details
- Price per square foot: $246/sqft
- Tax assessed value: $1,064,100
- Annual tax amount: $6,553
- Date on market: 11/7/2025
- Listing terms: Cash,Conventional,FHA,Jumbo,VA Loan
- Exclusions: Seller's Personal Property, Washer And Dryer, Refrigerator (Garage), 2 Landscape Benches, 2 Pots In Front Yard, Wall Attachments (Mirror, Tv Mount, Speaker Shelves) In Basement Bedroom/Gym Room, Pool Table/Pool Stick Holder, White Cabinet In Garage, Hanging Shelf In Laundry Room, Speakers In Basement Family Room.
- Ownership: Individual
- Electric utility on property: Yes
Price history
| Date | Event | Price |
|---|---|---|
| 12/11/2025 | Sold | $1,135,000$246/sqft |
Source:  REcolorado as distributed by MLS GRID #2638244 Report a problem REcolorado as distributed by MLS GRID #2638244 Report a problem | ||
| 11/12/2025 | Pending sale | $1,135,000$246/sqft |
Source: REcolorado as distributed by MLS GRID #2638244 Report a problem | ||
| 11/7/2025 | Listed for sale | $1,135,000+136.7%$246/sqft |
Source: REcolorado as distributed by MLS GRID #2638244 Report a problem | ||
| 6/13/2003 | Sold | $479,490$104/sqft |
Source: Public Record Report a problem | ||
Public tax history
| Year | Property taxes | Tax assessment |
|---|---|---|
| 2025 | $6,553 +0.5% | $66,506 -8% |
| 2024 | $6,519 +25.9% | $72,282 |
| 2023 | $5,180 -1.4% | $72,282 +28.7% |
| 2022 | $5,254 +12.9% | $56,146 -2.8% |
| 2021 | $4,652 | $57,761 +12.4% |
| 2020 | $4,652 +1.3% | $51,371 |
| 2019 | $4,592 +11% | $51,371 +14.8% |
| 2018 | $4,136 | $44,757 |
| 2017 | $4,136 -4.9% | $44,757 -9.6% |
| 2016 | $4,350 | $49,497 |
| 2015 | $4,350 +4.6% | $49,497 +13.1% |
| 2014 | $4,158 +4.5% | $43,756 |
| 2013 | $3,977 +2.1% | $43,756 +3.5% |
| 2012 | $3,897 -3.4% | $42,278 |
| 2011 | $4,035 +0.2% | $42,278 -4% |
| 2010 | $4,027 +1.4% | $44,040 |
| 2009 | $3,970 +0.2% | $44,040 +1.7% |
| 2008 | $3,960 +14.8% | $43,310 |
| 2007 | $3,449 +5.3% | $43,310 +15.9% |
| 2006 | $3,275 +0.6% | $37,380 +6% |
| 2005 | $3,254 +104.2% | $35,270 |
| 2004 | $1,594 +199.4% | $35,270 +87% |
| 2003 | $532 -36.6% | $18,860 +203.7% |
| 2002 | $840 +148.3% | $6,210 +69.7% |
| 2001 | $338 +1.6% | $3,660 |
| 2000 | $333 | $3,660 |
Find assessor info on the county website
Neighborhood: 80228
Nearby homes
- $952,7005 bd4 ba4.7k sqft14534 W Amherst Pl, Lakewood, CO 80228Sold
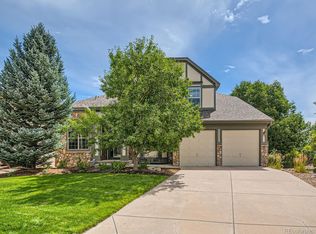
- $1,136,4005 bd4 ba4.6k sqft14550 W Amherst Pl, Lakewood, CO 80228Off Market
- $1,065,6005 bd5 ba4.6k sqft14541 W Bates Pl, Lakewood, CO 80228Off Market

- $956,5003 bd3 ba2.7k sqft14560 W Amherst Pl, Lakewood, CO 80228Off Market
- $976,2003 bd3 ba3.1k sqft14528 W Amherst Pl, Lakewood, CO 80228Off Market
- $---- bd-- ba-- sqft2805 S Fig St, Lakewood, CO 80228Off Market
- $1,145,8004 bd4 ba3.2k sqft14531 W Bates Pl, Lakewood, CO 80228Off Market
- $914,1004 bd3 ba2.7k sqft14551 W Bates Pl, Lakewood, CO 80228Off Market
Nearby schools
GreatSchools rating
- 7/10Hutchinson Elementary SchoolGrades: PK-5Distance: 1.4 mi
- 6/10Dunstan Middle SchoolGrades: 6-8Distance: 1.8 mi
- 8/10Green Mountain High SchoolGrades: 9-12Distance: 2.1 mi
Schools provided by the listing agent
- Elementary: Hutchinson
- Middle: Dunstan
- High: Green Mountain
- District: Jefferson County R-1
Source: REcolorado as distributed by MLS GRID. This data may not be complete. We recommend contacting the local school district to confirm school assignments for this home.
Get a cash offer in 3 minutes
Find out how much your home could sell for in as little as 3 minutes with a no-obligation cash offer.
Estimated market value
$1,124,000
Get a cash offer in 3 minutes
Find out how much your home could sell for in as little as 3 minutes with a no-obligation cash offer.
Estimated market value
$1,124,000
- Colorado
- Jefferson County
- Lakewood
- 80228
- 14540 W Amherst Place
Nearby cities
Nearby neighborhoods
Nearby zip codes
Other Lakewood Topics
