Skip main navigation
Sold for $745,000
  • $745,000

    14541 Channel Ln, Skiatook, OK 74070

    3beds
    5,016sqft
    Single Family Residence
    Built in 1999
    0.68 Acres Lot
    $753,100 Zestimate®
    $149/sqft
    $3,104 Estimated rent

    Home value

    $753,100

    Estimated sales range

    Not available

    $3,104/mo

    Zestimate® history
    Loading
    Loading...

    Owner options

    List your home for rent

    $3,104/mo

    Rent Zestimate®

    Find your next renter with Zillow Rental Manager. Plus, with online applications, you can quickly screen prospective tenants – for free.

    Learn more

    $3,104/mo

    Rent Zestimate®

    Refinance and save

    $3,845/mo

    Est. payment

    Refinancing to a lower rate could help reduce your monthly payments and save thousands over the life of the loan.

    See today's rates

    $3,845/mo

    Est. payment

    Explore your selling options

    Work with a Zillow partner agent

    Leverage their expertise and Zillow's premium Showcase listings to get your home seen by more buyers.

    Get started

    List with your own agent

    Get your home in front of millions of buyers by listing it on Zillow.

    Learn how to do it

    Sell it yourself

    Take full control of how buyers see your home on Zillow by listing For Sale by Owner (FSBO).

    List your home

    What's special

    Ultimate entertainment havenExpansive basementSplit bedroom planBreakfast nookNew thermal windowsSeparate officeAbundant storage space
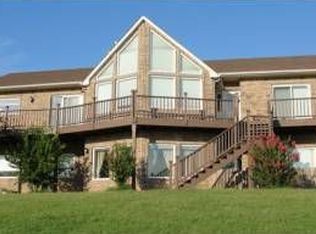
    Stunning 3 bedroom, 3 full bathroom retreat boasting panoramic views of the serene Skiatook Lake. Spacious main level featuring a sprawling open concept kitchen, breakfast nook & Living room w/ separate dining room , perfect for entertaining guest or enjoying cozy nights by the fireplace. Floor to ceiling new thermal windows, triple pane & noise reduction windows with a transferable Lifetime Limited warranty. They provide breathtaking vistas of the tranquil lake. Split bedroom plan ensure privacy for all occupants & separate office ideal for work space. Venture downstairs to discover the ultimate entertainment haven in the expansive basement. Sleek wet bar promises refreshments & full bathroom w/sauna offers relaxation. Abundant storage space ensures organizational ease. The work shop & extra room plus storm shelter are downstairs. Step outside to the deck where a luxurious powered louvered electric covered pergola awaits, providing shade and comfort while admiring the mesmerizing sunsets over the Lake. New roof in 2021. Welcome Home!

    Zillow last checked:

    Listing updated:

    Listed by:

    Christina Gnose 918-697-6938,

    Chinowth & Cohen

    Bought with:

    Katherine Cook, 142606

    Coldwell Banker Select

    Source: MLS Technology, Inc.,MLS#: 2516906MLS LogoOriginating MLS: MLS Technology

    Facts & features

    Interior

    Bedrooms & bathrooms
    • Bedrooms: 3
    • Bathrooms: 3
    • Full bathrooms: 3
    Primary bedroom
    • Description: Master Bedroom,Private Bath,Separate Closets,Walk-in Closet
    • Level: First
    Bedroom
    • Description: Bedroom,
    • Level: First
    Bedroom
    • Description: Bedroom,
    • Level: First
    Primary bathroom
    • Description: Master Bath,Double Sink,Separate Shower,Whirlpool
    • Level: First
    Bathroom
    • Description: Hall Bath,Bathtub,Full Bath
    • Level: First
    Bonus room
    • Description: Additional Room,Exercise
    • Level: Second
    Den
    • Description: Den/Family Room,Separate
    • Level: Second
    Dining room
    • Description: Dining Room,Formal
    • Level: First
    Game room
    • Description: Game/Rec Room,Closet,Wetbar
    • Level: Second
    Kitchen
    • Description: Kitchen,Breakfast Nook,Eat-In,Island
    • Level: First
    Living room
    • Description: Living Room,Combo,Fireplace,Great Room
    • Level: First
    Office
    • Description: Office,Bookcase
    • Level: First
    Recreation
    • Description: Hobby Room,Workshop
    • Level: Second
    Utility room
    • Description: Utility Room,Inside,Separate,Sink
    • Level: First
    Heating
    • Central, Propane, Multiple Heating Units, Zoned, Geothermal, Heat Pump
    Cooling
    • Central Air, Geothermal, Heat Pump, 3+ Units, Zoned
    Appliances
    • Included: Built-In Oven, Cooktop, Dryer, Dishwasher, Disposal, Microwave, Oven, Range, Refrigerator, Tankless Water Heater, Wine Refrigerator, Washer, Plumbed For Ice Maker
    • Laundry: Washer Hookup, Electric Dryer Hookup
    Features
    • Attic, Wet Bar, Granite Counters, High Ceilings, Stone Counters, Sauna, Ceiling Fan(s), Electric Oven Connection, Gas Range Connection, Programmable Thermostat
    • Flooring: Carpet, Concrete, Tile, Wood
    • Doors: Insulated Doors
    • Windows: Vinyl, Insulated Windows
    • Basement: Finished,Full
    • Number of fireplaces: 1
    • Fireplace features: Blower Fan, Glass Doors, Gas Log, Gas Starter
    Interior area
    • Total structure area: 5,016
    • Total interior livable area: 5,016 sqft

    Property

    Parking
    • Total spaces: 2
    • Parking features: Attached, Garage, Garage Faces Rear
    • Attached garage spaces: 2
    Features
    • Levels: Two
    • Stories: 2
    • Patio & porch: Covered, Patio
    • Exterior features: Concrete Driveway, Landscaping
    • Pool features: None
    • Fencing: Decorative,Partial
    • Has view: Yes
    • View description: Seasonal View
    • Waterfront features: Boat Ramp/Lift Access
    • Body of water: Skiatook Lake
    Lot
    • Size: 0.68 Acres
    • Features: Cul-De-Sac, Sloped
    • Topography: Sloping
    Details
    • Additional structures: None
    • Parcel number: 570060988

    Construction

    Type & style
    • Home type: SingleFamily
    • Architectural style: Other
    • Property subtype: Single Family Residence
    Materials
    • Stucco, Wood Frame
    • Foundation: Basement
    • Roof: Asphalt,Fiberglass
    Condition
    • Year built: 1999

    Utilities & green energy

    • Sewer: Aerobic Septic
    • Water: Rural
    • Utilities for property: Electricity Available, Phone Available, Water Available
    Green energy
    • Energy efficient items: Appliances, Doors, HVAC, Insulation, Water Heater, Windows
    • Indoor air quality: Ventilation

    Community & neighborhood

    Security
    • Security features: Safe Room Interior, Security System Owned, Smoke Detector(s)
    Community
    • Community features: Marina
    Location
    • Region: Skiatook
    • Subdivision: Beverly Hills Lakes Estates

    HOA & financial

    HOA
    • Has HOA: Yes
    • HOA fee: $242 annually
    • Amenities included: None

    Other

    Other facts
    • Listing terms: Conventional

    Price history

    DateEventPrice
    10/15/2025Sold$745,000-0.6%$149/sqft
    Source: MLS Technology, Inc. #2516906 Report a problem
    8/19/2025Pending sale$749,500$149/sqft
    Source: MLS Technology, Inc. #2516906 Report a problem
    6/18/2025Price change$749,500-3.3%$149/sqft
    Source: MLS Technology, Inc. #2516906 Report a problem
    4/22/2025Listed for sale$775,000-3.1%$155/sqft
    Source: MLS Technology, Inc. #2516906 Report a problem
    4/21/2025Listing removed$799,500$159/sqft
    Source: MLS Technology, Inc. #2437220 Report a problem
    1/9/2025Price change$799,500-2.5%$159/sqft
    Source: MLS Technology, Inc. #2437220 Report a problem
    10/21/2024Listed for sale$819,999$163/sqft
    Source: MLS Technology, Inc. #2437220 Report a problem
    9/30/2024Listing removed$819,999$163/sqft
    Source: MLS Technology, Inc. #2413469 Report a problem
    7/25/2024Price change$819,999-2.4%$163/sqft
    Source: MLS Technology, Inc. #2413469 Report a problem
    6/18/2024Price change$839,999-1.2%$167/sqft
    Source: MLS Technology, Inc. #2413469 Report a problem
    4/19/2024Listed for sale$849,999$169/sqft
    Source: MLS Technology, Inc. #2413469 Report a problem

    Public tax history

    YearProperty taxesTax assessment
    2024$5,927 +3.1%$60,380 +3%
    2023$5,748 +0.7%$58,622
    2022$5,707 +1.9%$58,622 +2.2%
    2021$5,603 +4.3%$57,384 +6.1%
    2020$5,374 -1.8%$54,090 -2.9%
    2019$5,471 +1.8%$55,712 +3%
    2018$5,374 +0.4%$54,090 +3%
    2017$5,352 +4.3%$52,514 +3%
    2016$5,132 $50,985 +3%
    2015$5,132 +9.2%$49,500
    2014$4,698 -1.3%$49,500 +0.7%
    2013$4,762 +4.9%$49,162 +3%
    2012$4,539 +10.4%$47,731 +5%
    2010$4,112 +41%$45,458 +40.4%
    2009$2,917 +1.9%$32,371
    2008$2,863 $32,371
    2007-- --
    2006-- --
    2005$2,714 +15.3%--
    2003$2,354 $26,876
    2002-- $26,876
    2000-- $26,876

    Find assessor info on the county website

    Neighborhood: 74070

    Nearby schools

    GreatSchools rating
    Schools provided by the listing agent
    • Elementary: Skiatook
    • High: Skiatook
    • District: Skiatook - Sch Dist (7)

    Source: MLS Technology, Inc.. This data may not be complete. We recommend contacting the local school district to confirm school assignments for this home.

    Get pre-qualified for a loan
    At Zillow Home Loans, we can pre-qualify you in as little as 5 minutes with no impact to your credit score.

    An equal housing lender. NMLS #10287.

    Sell for more on Zillow
    Get a Zillow Showcase℠ listing at no additional cost and you could sell for .
    $753,100
    2% more
    +$15,062
    With Zillow Showcase(estimated)
    $768,162