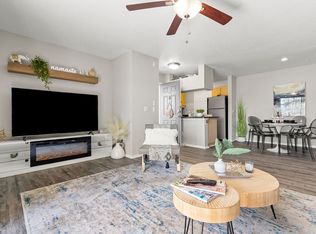

Discover the perfect blend of style and convenience in this stunning townhome-style studio apartment, located in the highly sought-after Westchase area of Tampa. The modern kitchen features elegant white cabinets, sleek stainless steel appliances, and ample storage space. The open-concept layout creates a bright and inviting living space, ideal for relaxing or entertaining. Situated in the beautiful Westchase community, you'll enjoy a prime location with easy access to shopping, dining, and entertainment options. Don't miss the chance to make this charming studio apartment your new home! No laundry hookups available. Rental Insurance is required within the first 5 days of move in. No mail is to go in the main home. P.O box will be provided. In addition to the advertised base rent, all residents are enrolled in the Resident Benefits Package (RBP) for $50.00/month which includes HVAC air filter delivery, credit building to help boost your credit score with timely rent payments, utility concierge service making utility connection a breeze during your move-in, and much more! More details upon application. Sorry no pets. All utilities are included for a flat monthly fee of $150 - this includes power, water, trash, sewer, internet, and security system. Vacant and available NOW!
Carpet
Ceramic Tile
Hoa
Lawn Maintenance Included In Rent
Sewer Included In Rent
Trash Included In Rent
Water Included In Rent
Apartment for rent
$1,100/moFees may apply
14541 Cotswolds Dr, # B, Tampa, FL 33626
Studio
400sqft
Price may not include required fees and charges. Learn more|
Apartment
Available now
No pets
Air conditioner, central air
Central, forced air
What's special
Ceramic tileOpen-concept layoutAmple storage spaceModern kitchenElegant white cabinetsSleek stainless steel appliances
- 43 days |
- -- |
- -- |
Zillow last checked:
Listing updated:
Travel times

Let’s turn your rent into credit progress
Build credit history with every on-time payment and get credit for the payment you’re already making.
Facts & features
Interior
Bedrooms & bathrooms
- Bedrooms: 0
- Bathrooms: 1
- Full bathrooms: 1
Heating
- Central, Forced Air
Cooling
- Air Conditioner, Central Air
Appliances
- Included: Microwave Oven
Interior area
- Total interior livable area: 400 sqft
Video & virtual tour
Property
Parking
- Details: Contact manager
Features
- Exterior features: No cats, No dogs, Stainless steel appliances
Construction
Type & style
- Home type: Apartment
- Property subtype: Apartment
Condition
- Year built: 2005
Utilities & green energy
- Utilities for property: Garbage, Sewage, Water
Building
Management
- Pets allowed: No
Community & HOA
Location
- Region: Tampa
Financial & listing details
- Lease term: Contact For Details
Nearby apartments for rent
Price history
| Date | Event | Price |
|---|---|---|
| 8/7/2026 | Price change | $1,100-12%$3/sqft |
Source: Zillow Rentals Report a problem | ||
| 7/22/2026 | Price change | $1,250-7.4%$3/sqft |
Source: Zillow Rentals Report a problem | ||
| 6/17/2026 | Price change | $1,350-3.6%$3/sqft |
Source: Zillow Rentals Report a problem | ||
| 5/6/2026 | Price change | $1,400-6.7%$4/sqft |
Source: Zillow Rentals Report a problem | ||
| 2/19/2026 | Listed for rent | $1,500+7.1%$4/sqft |
Source: Zillow Rentals Report a problem | ||
| 1/29/2025 | Listing removed | $1,400$4/sqft |
Source: Zillow Rentals Report a problem | ||
| 1/28/2025 | Listed for rent | $1,400$4/sqft |
Source: Zillow Rentals Report a problem | ||
Neighborhood: 33626
Nearby schools
GreatSchools rating
- 8/10Deer Park Elementary SchoolGrades: PK-5Distance: 0.7 mi
- 9/10Farnell Middle SchoolGrades: 6-8Distance: 1.1 mi
- 8/10Sickles High SchoolGrades: 9-12Distance: 2 mi