Picture yourself coming home to a space that feels warm, welcoming, and made for everyday living. This beautifully maintained home features BRAND NEW CARPET, an open-concept layout where the spacious living and dining areas flow effortlessly into the kitchen—perfect for weeknight dinners, weekend gatherings, and making memories!
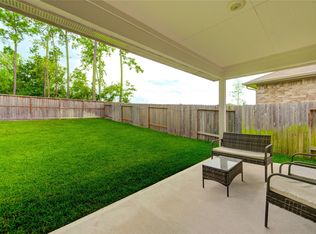
The private primary suite offers a peaceful place to unwind, while additional bedrooms provide plenty of flexibility for you, guests, or a home office. Step outside to a spacious backyard ready for cookouts, playtime, gardening, or creating your own outdoor retreat.
Tucked into a charming suburban setting while still convenient to shopping, dining, schools, and major employment centers, this home offers the space, comfort, and lifestyle you’ve been looking for.
Come see it for yourself and imagine making it yours!
For sale
Price cut: $10K (8/24)
$248,999
14541 Lily Plains Dr, Splendora, TX 77372
4beds
2,447sqft
Single Family Residence
Built in 2023
5,388 Square Feet Lot
$246,500 Zestimate®
$102/sqft
$38/mo HOA
What's special
Spacious backyardBrand new carpetPrivate primary suiteOpen-concept layout
- 72 days
- 71
- 13
Zillow last checked:
Listing updated:
Listed by:
Tillyn Lowery TREC #0411666 713-322-8757,
Creative TLC Realty
Source: HAR,MLS#: 20015130
Facts & features
Interior
Bedrooms & bathrooms
- Bedrooms: 4
- Bathrooms: 3
- Full bathrooms: 3
Primary bedroom
- Level: First
- Area: 289
- Dimensions: 17 x 17
Bedroom
- Level: Second
- Area: 132
- Dimensions: 12 x 11
Bedroom
- Level: Second
- Area: 121
- Dimensions: 11x 11
Bedroom
- Level: First
- Area: 121
- Dimensions: 11x 11
Game room
- Level: Second
- Area: 300
- Dimensions: 20 x 15
Heating
- Natural Gas
Cooling
- Electric
Appliances
- Included: ENERGY STAR Qualified Appliances, Water Heater
Features
- High Ceilings
- Flooring: Carpet, Vinyl
- Windows: Insulated/Low-E windows
Interior area
- Total structure area: 2,447
- Total interior livable area: 2,447 sqft
Property
Parking
- Total spaces: 2
- Parking features: Attached
- Attached garage spaces: 2
Features
- Stories: 2
- Patio & porch: Covered, Porch
- Fencing: Back Yard
Lot
- Size: 5,388 Square Feet
- Features: Cul-De-Sac, Subdivided, 0 Up To 1/4 Acre
Details
- Parcel number: 537202
Construction
Type & style
- Home type: SingleFamily
- Architectural style: Traditional
- Property subtype: Single Family Residence
Materials
- Cement Siding, Wood Siding
- Foundation: Slab
- Roof: Composition,Energy Star/Reflective Roof
Condition
- New construction: No
- Year built: 2023
Utilities & green energy
- Sewer: Public Sewer
- Water: Water District
Green energy
- Energy efficient items: Thermostat, Lighting, HVAC, Other Energy Features
Community & HOA
Community
- Subdivision: Presswoods Sec 2
HOA
- Has HOA: Yes
- HOA fee: $450 annually
Location
- Region: Splendora
Financial & listing details
- Price per square foot: $102/sqft
- Tax assessed value: $283,477
- Annual tax amount: $9,596
- Date on market: 8/12/2026
- Listing terms: Cash,Conventional,FHA,Owner Will Carry,VA Loan
Estimated market value
$246,500
$234,000 - $259,000
$2,086/mo
Price history
| Date | Event | Price |
|---|---|---|
| 8/24/2026 | Price change | $248,999-3.9%$102/sqft |
Source:  HAR #20015130 Report a problem HAR #20015130 Report a problem | ||
| 8/12/2026 | Listed for sale | $259,000-3%$106/sqft |
Source: HAR #20015130 Report a problem | ||
| 8/12/2026 | Listing removed | $267,000$109/sqft |
Source: HAR #4320377 Report a problem | ||
| 6/25/2026 | Listed for sale | $267,000+0.4%$109/sqft |
Source: HAR #4320377 Report a problem | ||
| 4/30/2024 | Listing removed | -- |
Source: HAR #3137214 Report a problem | ||
| 4/1/2024 | Pending sale | $265,990$109/sqft |
Source: HAR #3137214 Report a problem | ||
| 2/3/2024 | Price change | $265,990+0.4%$109/sqft |
Source:  DR Horton Report a problem DR Horton Report a problem | ||
| 12/19/2023 | Price change | $265,000-0.4%$108/sqft |
Source: DR Horton Report a problem | ||
| 10/3/2023 | Price change | $265,990-2.9%$109/sqft |
Source: HAR #3137214 Report a problem | ||
| 8/22/2023 | Price change | $273,990+3%$112/sqft |
Source: DR Horton Report a problem | ||
| 8/21/2023 | Price change | $265,990-2.9%$109/sqft |
Source: HAR #3137214 Report a problem | ||
| 7/12/2023 | Price change | $273,990+0.4%$112/sqft |
Source: HAR #3137214 Report a problem | ||
| 7/6/2023 | Listed for sale | $272,990$112/sqft |
Source: HAR #3137214 Report a problem | ||
Public tax history
| Year | Property taxes | Tax assessment |
|---|---|---|
| 2025 | $5,344 +45.4% | $283,477 +45.7% |
| 2024 | $3,675 +605.6% | $194,557 +583.1% |
| 2023 | $521 | $28,480 |
Find assessor info on the county website
Monthly payment
Est. payment
Payment breakdown
Explore the cost of this home by adjusting the details. Changes won't be saved.Climate risks
Neighborhood: 77372
Nearby schools
Schools provided by the listing agent
- Elementary: Greenleaf Elementary School
- Middle: Splendora Junior High
- High: Splendora High School
Source: HAR. This data may not be complete. We recommend contacting the local school district to confirm school assignments for this home.

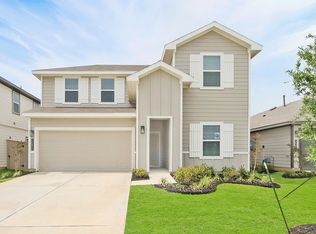
Similar homes
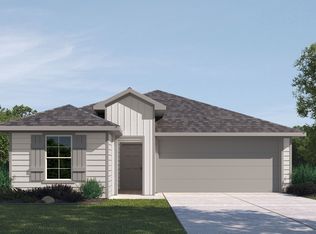
- from $262,9905 bd3 ba1.8k sqftFranklin Plan, The Canopies, Splendora, TX 77372New Construction
 DR Horton
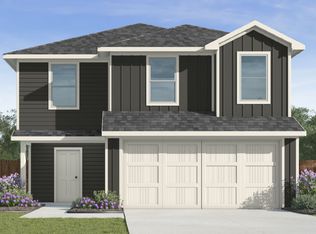
 - $251,2403 bd3 ba1.5k sqft21999 Blue Sky Way, Splendora, TX 77372New Construction
 HAR
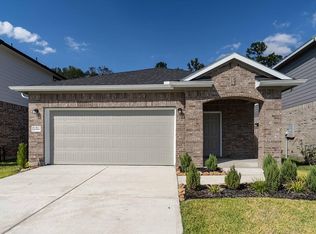
HAR - $199,9003 bd3 ba1.8k sqft23703 Silver Concord Dr, Splendora, TX 77372For Sale
 MLS ID #49394257, German Rivas, Jerry Fullerton Realty, Inc.. HAR
 - $249,9903 bd4 ba1.6k sqft21577 Starry Night Dr, New Caney, TX 77357For Sale
 MLS ID #32158688, Nilda Salinas, Step Real Estate. HAR
