Skip main navigation
Closed
  • Listing Provided by: EXP Realty, LLC
    Bought with: Stowers Realty Group LLC
    Price Unknown

    14541 Soho Dr, Florissant, MO 63034

    4beds
    2,764sqft
    Single Family Residence
    Built in 1972
    10,031.87 Square Feet Lot
    $327,500 Zestimate®
    $--/sqft
    $2,507 Estimated rent

    Home value

    $327,500

    Estimated sales range

    Not available

    $2,507/mo

    Zestimate® history
    Loading
    Loading...

    Owner options

    List your home for rent

    $2,507/mo

    Rent Zestimate®

    Find your next renter with Zillow Rental Manager. Plus, with online applications, you can quickly screen prospective tenants – for free.

    Learn more

    $2,507/mo

    Rent Zestimate®

    Refinance and save

    Refinancing to a lower rate could help reduce your monthly payments and save thousands over the life of the loan.

    See today's rates

    Explore your selling options

    Work with a Zillow partner agent

    Leverage their expertise and Zillow's premium Showcase listings to get your home seen by more buyers.

    Get started

    List with your own agent

    Get your home in front of millions of buyers by listing it on Zillow.

    Learn how to do it

    Sell it yourself

    Take full control of how buyers see your home on Zillow by listing For Sale by Owner (FSBO).

    List your home

    What's special

    Spacious homeUpdated bathroomsPrivate lower levelVersatile layoutFully renovated kitchenAll new flooring throughoutBrand new windows
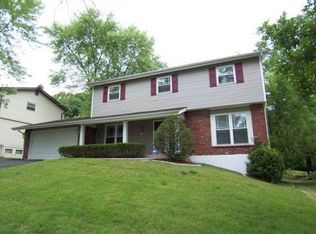
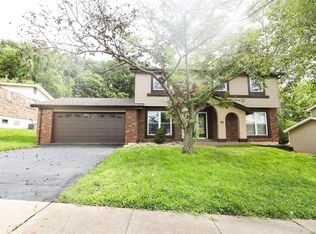
    Welcome to 14541 Soho Dr., Florissant — a beautifully remodeled tri-level home that feels brand new! This spacious home offers a versatile layout with 3 bedrooms and 2 full bathrooms upstairs, plus a private lower level featuring a 4th bedroom, full bath, and additional living space—perfect for guests, in-laws, or a separate retreat. Nearly every inch of this home has been updated, including brand new windows, a fully renovated kitchen, updated bathrooms, and all new flooring throughout. The kitchen shines with modern finishes and functionality, while the bathrooms have been thoughtfully redesigned with clean, contemporary style. The tri-level layout provides multiple living areas, giving you flexibility for entertaining, relaxing, or working from home. Completely remodeled and move-in ready, this home offers the feel of new construction with the space and character of an established neighborhood. Going LIVE Wednesday 4-29-26

    Zillow last checked:

    Listing updated:

    Listing Provided by:

    Michael T Schieffer 636-290-2726,

    EXP Realty, LLC

    Bought with:

    Janelle Stowers, 2005029454

    Stowers Realty Group LLC

    Source: MARIS,MLS#: 26024937MLS LogoOriginating MLS: St. Louis Association of REALTORS

    Facts & features

    Interior

    Bedrooms & bathrooms
    • Bedrooms: 4
    • Bathrooms: 3
    • Full bathrooms: 2
    • 1/2 bathrooms: 1
    • Main level bathrooms: 2
    • Main level bedrooms: 3
    Heating
    • Natural Gas
    Cooling
    • Central Air
    Features
    • Basement: Concrete
    • Number of fireplaces: 1
    Interior area
    • Total structure area: 2,764
    • Total interior livable area: 2,764 sqft
    • Finished area above ground: 1,464
    • Finished area below ground: 1,300

    Property

    Parking
    • Total spaces: 2
    • Parking features: Garage - Attached
    • Attached garage spaces: 2
    Features
    • Levels: Multi/Split
    Lot
    • Size: 10,031 sqft
    • Features: Back Yard, Gentle Sloping
    Details
    • Parcel number: 06G340561
    • Special conditions: Standard

    Construction

    Type & style
    • Home type: SingleFamily
    • Architectural style: Ranch
    • Property subtype: Single Family Residence
    Materials
    • Brick, Concrete, Vinyl Siding
    Condition
    • Year built: 1972

    Utilities & green energy

    • Electric: Ameren
    • Sewer: Public Sewer
    • Water: Public
    • Utilities for property: Electricity Connected, Natural Gas Connected, Sewer Connected, Water Connected

    Community & neighborhood

    Location
    • Region: Florissant
    • Subdivision: Lake James Manor 4

    HOA & financial

    HOA
    • Has HOA: No
    • Association name: Lake James

    Other

    Other facts
    • Listing terms: Cash,Conventional,FHA,VA Loan

    Price history

    DateEventPrice
    5/22/2026Sold--
    Source: MARIS #26024937 Report a problem
    5/4/2026Pending sale$330,000$119/sqft
    Source: MARIS #26024937 Report a problem
    4/29/2026Listed for sale$330,000+332.8%$119/sqft
    Source: MARIS #26024937 Report a problem
    11/24/2025Sold--
    Source: Public Record Report a problem
    11/30/2017Listing removed$76,256$28/sqft
    Source: Auction.com Report a problem
    11/28/2017Listed for sale--
    Source: Auction.com Report a problem

    Public tax history

    YearProperty taxesTax assessment
    2025$3,595 +23.2%$41,910 +30.7%
    2024$2,919 +0.4%$32,060
    2023$2,909 +22.7%$32,060 +38.2%
    2022$2,371 +5.6%$23,200
    2021$2,245 +7.5%$23,200 +15.5%
    2020$2,089 +8.4%$20,090
    2019$1,927 $20,090 +15.5%
    2018$1,927 $17,400
    2017$1,927 +0.1%$17,400 +3.9%
    2016$1,924 +2.2%$16,740
    2015$1,883 $16,740 -16.5%
    2014$1,883 -14.7%$20,050
    2013$2,208 $20,050 +5.7%
    2012-- $18,960
    2011-- $18,960 -27%
    2010$2,577 +5.8%$25,990
    2009$2,437 +9.2%$25,990 -2.3%
    2008$2,233 +26.9%$26,600
    2007$1,759 $26,600 +35.2%
    2006$1,759 +2.4%$19,680
    2005$1,717 +20.6%$19,680 +6%
    2003$1,424 +5.4%$18,560 +8%
    2002$1,351 +7%$17,180
    2001$1,263 $17,180

    Find assessor info on the county website

    Neighborhood: 63034

    Nearby schools

    GreatSchools rating
    Schools provided by the listing agent
    • Elementary: Jamestown Elem.
    • Middle: Central Middle
    • High: Hazelwood Central High

    Source: MARIS. This data may not be complete. We recommend contacting the local school district to confirm school assignments for this home.

    Get a cash offer in 3 minutes
    Find out how much your home could sell for in as little as 3 minutes with a no-obligation cash offer.
    Estimated market value
    $327,500
    Get a cash offer in 3 minutes
    Find out how much your home could sell for in as little as 3 minutes with a no-obligation cash offer.
    Estimated market value
    $327,500