Skip main navigation
Sold for $469,000
  • $469,000

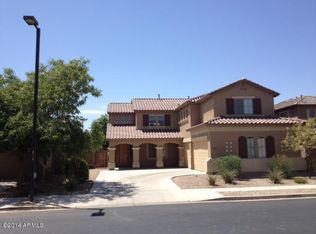
    14541 W CORTEZ Street, Surprise, AZ 85379

    4beds
    3,064sqft
    Single Family Residence
    Built in 2006
    7,150 Square Feet Lot
    $468,000 Zestimate®
    $153/sqft
    $2,695 Estimated rent

    Home value

    $468,000

    $426,000 - $510,000

    $2,695/mo

    Zestimate® history
    Loading
    Loading...

    Owner options

    List your home for rent

    $2,695/mo

    Rent Zestimate®

    Find your next renter with Zillow Rental Manager. Plus, with online applications, you can quickly screen prospective tenants – for free.

    Learn more

    $2,695/mo

    Rent Zestimate®

    Refinance and save

    $2,822/mo

    Est. payment

    Refinancing to a lower rate could help reduce your monthly payments and save thousands over the life of the loan.

    See today's rates

    $2,822/mo

    Est. payment

    Explore your selling options

    Work with a Zillow partner agent

    Leverage their expertise and Zillow's premium Showcase listings to get your home seen by more buyers.

    Get started

    List with your own agent

    Get your home in front of millions of buyers by listing it on Zillow.

    Learn how to do it

    Sell it yourself

    Take full control of how buyers see your home on Zillow by listing For Sale by Owner (FSBO).

    List your home

    What's special

    Extended covered patioSpacious open-concept layoutVegetable gardenFruit treesCenter islandRaised plantersBuilt-in desk
    Beautifully cared for 4-bedroom + loft, 2.5-bath home located in the highly sought-after gated Copper Canyon community in Surprise (85379). Enjoy a spacious open-concept layout that seamlessly connects the kitchen, dining area, and family room, all enhanced by elegant diagonal tile flooring on the main level. The impressive eat-in kitchen features custom cabinetry, stunning slab granite countertops and backsplash, a center island, stainless steel appliances, under-cabinet lighting, a built-in desk, and a generous walk-in pantry—perfect for storage and organization. Upstairs, the primary suite offers a full bath with split double vanities, a separate soaking tub and shower, and a large walk-in closet. Step outside to a serene backyard complete with an extended covered patio, raised planters, fruit trees, a vegetable garden, mature landscaping, and an RV gate with paved access. Plus, enjoy energy savings from the leased Tesla Solar System. Conveniently located near schools, shopping, and major freewaysthis home truly has it all.

    Zillow last checked:

    Listing updated:

    Listed by:

    Jared Derringer 480-550-0911,

    A.Z. & Associates

    Bought with:

    Angela Baroldy, SA683163000

    Full House Realty of Arizona LLC

    Source: ARMLS,MLS#: 6949261MLS Logo

    Facts & features

    Interior

    Bedrooms & bathrooms
    • Bedrooms: 4
    • Bathrooms: 3
    • Full bathrooms: 2
    • 1/2 bathrooms: 1
    Heating
    • Natural Gas
    Cooling
    • Central Air, Ceiling Fan(s), Programmable Thmstat
    Appliances
    • Included: Reverse Osmosis, Refrigerator, Built-in Microwave, Dishwasher, Disposal, Water Purifier
    • Laundry: Inside
    Features
    • Pantry, High Speed Internet, Granite Counters, Double Vanity, Other, See Remarks, Upstairs, Eat-in Kitchen, Vaulted Ceiling(s), Kitchen Island, Full Bth Master Bdrm, Separate Shwr & Tub
    • Flooring: Carpet, Tile
    • Windows: Double Pane Windows
    • Has basement: No
    • Has fireplace: No
    Interior area
    • Total structure area: 3,064
    • Total interior livable area: 3,064 sqft

    Property

    Parking
    • Total spaces: 5
    • Parking features: RV Gate, Garage Door Opener, Direct Access
    • Garage spaces: 3
    • Uncovered spaces: 2
    Features
    • Stories: 2
    • Patio & porch: Covered
    • Exterior features: Private Yard
    • Spa features: None
    • Fencing: Block
    Lot
    • Size: 7,150 Square Feet
    • Features: North/South Exposure, Desert Back, Desert Front, Gravel/Stone Front, Gravel/Stone Back
    Details
    • Parcel number: 50915377

    Construction

    Type & style
    • Home type: SingleFamily
    • Architectural style: Spanish
    • Property subtype: Single Family Residence
    Materials
    • Stucco, Wood Frame, Painted
    • Roof: Tile
    Condition
    • Year built: 2006
    Details
    • Builder name: William Lyons Homes

    Utilities & green energy

    • Sewer: Public Sewer
    • Water: Pvt Water Company
    Green energy
    • Energy efficient items: Other (See Remarks), Solar Panels

    Community & HOA

    Community
    • Features: Gated, Playground, Biking/Walking Path
    • Subdivision: MOUNTAIN GATE PHASE 3 & 4
    HOA
    • Has HOA: Yes
    • Services included: Maintenance Grounds
    • HOA fee: $98 monthly
    • HOA name: Mountain Gate
    • HOA phone: 480-551-4300
    Location
    • Region: Surprise

    Financial & listing details

    • Price per square foot: $153/sqft
    • Tax assessed value: $411,300
    • Annual tax amount: $1,917
    • Date on market: 11/20/2025
    • Cumulative days on market: 46 days
    • Listing terms: Cash,Conventional,FHA,VA Loan
    • Ownership: Fee Simple

    Price history

    DateEventPrice
    12/30/2025Sold$469,000-0.2%$153/sqft
    Source: ARMLS #6949261 Report a problem
    11/25/2025Price change$469,900-1.1%$153/sqft
    Source: ARMLS #6949261 Report a problem
    11/20/2025Listed for sale$475,000+33.8%$155/sqft
    Source: ARMLS #6949261 Report a problem
    8/6/2020Sold$355,000+1.5%$116/sqft
    Source: ARMLS #6098584 Report a problem
    8/4/2020Pending sale$349,900$114/sqft
    Source: DPR Realty LLC #6098584 Report a problem
    7/4/2020Listed for sale$349,900+4.5%$114/sqft
    Source: DPR Realty LLC #6098584 Report a problem
    2/2/2007Sold$334,797$109/sqft
    Source: Public Record Report a problem

    Public tax history

    YearProperty taxesTax assessment
    2025$1,869 -0.3%$41,130 -6.7%
    2024$1,875 +1.4%$44,070 +91.2%
    2023$1,850 -1.2%$23,054 -16.8%
    2022$1,873 -4.6%$27,700 +6.9%
    2021$1,962 +3.3%$25,920 +4.7%
    2020$1,899 +2%$24,750 +8.2%
    2019$1,862 $22,880 +1.1%
    2018$1,862 +8.6%$22,620 +8.2%
    2017$1,715 +13.8%$20,910 +2.1%
    2016$1,507 +0.2%$20,480 +6.2%
    2015$1,503 $19,280 +26.3%
    2014-- $15,270 +13%
    2013-- $13,510
    2012-- $13,510 -5.4%
    2011-- $14,280 -13.3%
    2010-- $16,480 -30.3%
    2009-- $23,630 -21.1%
    2008-- $29,950 +405.9%
    2007-- $5,920 +85%
    2006-- $3,200 +8.1%
    2005-- $2,960
    Find assessor info on the county website

    Neighborhood: 85379

    Nearby schools

    GreatSchools rating
    Schools provided by the listing agent
    • Elementary: Rancho Gabriela
    • Middle: Rancho Gabriela
    • High: Dysart High School
    • District: Dysart Unified District

    Source: ARMLS. This data may not be complete. We recommend contacting the local school district to confirm school assignments for this home.

    Get a cash offer in 3 minutes
    Find out how much your home could sell for in as little as 3 minutes with a no-obligation cash offer.
    Estimated market value
    $468,000
    Get a cash offer in 3 minutes
    Find out how much your home could sell for in as little as 3 minutes with a no-obligation cash offer.
    Estimated market value
    $468,000