SPACIOUS 3 Bedroom Plus Den, 2 Bath, Attached Garage Condo with Over 2350 Square Feet of Living Space in the gated Community of Lucaya. Once you are up the stairs you will find the great room is generous with volume ceiling. The Primary suite is very comfortable and features high ceilings, two sizable walk in closets plus a en suite with dual sinks, a garden soaking tub as well as a large walk in shower. The split floor plan features the two guest bedrooms in the front, a large guest bathroom and an ample indoor laundry room. Lucaya is well maintained, with a community center. Relax and sun bathe on the paved deck area surrounding the resort style pool and spa, a large fitness center, a library, a computer room, a meeting room with a kitchen and more (New Roof in 2020). Just off McGregor on the way to Sanibel and The Gulf Beaches, In the Heart of South Fort Myers, Close to shopping.
Active
$329,900
14542 Dolce Vista Rd APT 202, Fort Myers, FL 33908
3beds
2,387sqft
Condominium
Built in 2006
-- sqft lot
$315,700 Zestimate®
$138/sqft
$158/mo HOA
What's special
Large guest bathroomAttached garage condoAmple indoor laundry roomGarden soaking tubSplit floor planLarge walk in shower
- 12 days
- 283
- 18
Likely to sell faster than
Zillow last checked:
Listing updated:
Listed by:
Mary Jane Campagnolo 239-851-3406,
CP Realty Network LLC
Source: Florida Gulf Coast MLS,MLS#: 2026041165 Originating MLS: Florida Gulf Coast
Originating MLS: Florida Gulf CoastFacts & features
Interior
Bedrooms & bathrooms
- Bedrooms: 3
- Bathrooms: 2
- Full bathrooms: 2
Rooms
- Room types: Den, Great Room
Primary bedroom
- Description: Master Bedroom
- Dimensions: 20.00 x 14.00
Bedroom
- Description: Bedroom
- Dimensions: 11.00 x 14.00
Bedroom
- Description: Bedroom
- Dimensions: 12.00 x 13.00
Den
- Description: Den
- Dimensions: 13.00 x 14.00
Dining room
- Description: Dining Room
- Dimensions: 10.00 x 12.00
Garage
- Description: Garage
- Dimensions: 16.00 x 11.00
Great room
- Description: Great Room
- Dimensions: 16.00 x 24.00
Kitchen
- Description: Kitchen
- Dimensions: 20.00 x 10.00
Screened porch
- Description: Lanai
- Dimensions: 23.00 x 9.00
Utility room
- Description: Utility Room
- Dimensions: 7.00 x 5.00
Heating
- Central, Electric
Cooling
- Central Air, Ceiling Fan(s), Electric
Appliances
- Included: Cooktop, Refrigerator, Washer
- Laundry: Inside
Features
- Breakfast Bar, Breakfast Area, Bathtub, Dual Sinks, High Ceilings, Living/Dining Room, Pantry, Sitting Area in Primary, Separate Shower, Cable TV, Upper Level Primary, Walk-In Closet(s), High Speed Internet, Split Bedrooms, Den, Great Room
- Flooring: Concrete, Laminate
- Windows: Arched
Interior area
- Total structure area: 2,860
- Total interior livable area: 2,387 sqft
Video & virtual tour
Property
Parking
- Total spaces: 2
- Parking features: Attached, Driveway, Garage, Paved
- Attached garage spaces: 2
- Has uncovered spaces: Yes
Features
- Levels: Two
- Stories: 2
- Exterior features: Sprinkler/Irrigation, None
- Pool features: Community
- Has view: Yes
- View description: Water
- Has water view: Yes
- Water view: Water
- Waterfront features: Basin
Lot
- Size: 8,498 Square Feet
- Features: Zero Lot Line, Sprinklers Automatic
Details
- Parcel number: 2945242700034.0202
- Lease amount: $0
- Zoning description: RM-2
Construction
Type & style
- Home type: Condo
- Architectural style: Two Story,Low Rise
- Property subtype: Condominium
Materials
- Block, Concrete, Stucco
- Roof: Tile
Condition
- Resale
- Year built: 2006
Utilities & green energy
- Sewer: Assessment Paid
- Water: Assessment Paid
- Utilities for property: Cable Available, Underground Utilities
Community & HOA
Community
- Features: Gated, Street Lights
- Security: Security Gate, Gated Community, Smoke Detector(s)
- Condo and coop fee: $0
- Membership fee: $0
- Subdivision: HAMILTON
HOA
- Has HOA: Yes
- Amenities included: Clubhouse, Fitness Center, Barbecue, Picnic Area, Playground, Pool, Spa/Hot Tub, Management
- Services included: None
- HOA phone: 239-461-8700
- Second HOA fee: $475 quarterly
Location
- Region: Fort Myers
Financial & listing details
- Price per square foot: $138/sqft
- Tax assessed value: $327,603
- Annual tax amount: $6,125
- Date on market: 10/1/2026
- Cumulative days on market: 13 days
- Listing terms: All Financing Considered,Cash
- Ownership: Condo
- Road surface type: Paved
Estimated market value
$315,700
$300,000 - $331,000
Not available
Price history
| Date | Event | Price |
|---|---|---|
| 10/1/2026 | Listed for sale | $329,900+17%$138/sqft |
Source:  Florida Gulf Coast MLS #2026041165 Report a problem Florida Gulf Coast MLS #2026041165 Report a problem | ||
| 5/3/2024 | Listing removed | -- |
Source:  SWFLMLS #221000499 Report a problem SWFLMLS #221000499 Report a problem | ||
| 8/16/2022 | Listing removed | $281,900+2.5%$118/sqft |
Source: SWFLMLS #221000499 Report a problem | ||
| 5/4/2021 | Sold | $275,000-2.4%$115/sqft |
Source: Public Record Report a problem | ||
| 3/18/2021 | Pending sale | $281,900$118/sqft |
Source: SWFLMLS #221000499 Report a problem | ||
| 3/1/2021 | Price change | $281,900-1.7%$118/sqft |
Source: SWFLMLS #221000499 Report a problem | ||
| 1/6/2021 | Listed for sale | $286,900+19.6%$120/sqft |
Source: Premiere Plus Realty Co. #221000499 Report a problem | ||
| 11/25/2018 | Listing removed | $239,900$101/sqft |
Source: John R. Wood Properties #218045745 Report a problem | ||
| 11/16/2018 | Listed for sale | $239,900-2%$101/sqft |
Source: John R. Wood Properties #218045745 Report a problem | ||
| 9/11/2018 | Listing removed | $244,900$103/sqft |
Source: John R. Wood Properties #218045745 Report a problem | ||
| 8/30/2018 | Price change | $244,900-2%$103/sqft |
Source: John R. Wood Properties #218045745 Report a problem | ||
| 7/23/2018 | Listed for sale | $249,900-26.9%$105/sqft |
Source: John R. Wood Properties #218045745 Report a problem | ||
| 12/8/2006 | Sold | $341,800$143/sqft |
Source: Public Record Report a problem | ||
Public tax history
| Year | Property taxes | Tax assessment |
|---|---|---|
| 2025 | $6,125 +5.2% | $327,603 +2.1% |
| 2024 | $5,822 -1.5% | $320,889 +4.2% |
| 2023 | $5,908 +3.8% | $307,831 +15.1% |
| 2022 | $5,692 +20.3% | $267,476 +37.4% |
| 2021 | $4,732 +2.1% | $194,657 +5.3% |
| 2020 | $4,636 +0.1% | $184,918 |
| 2019 | $4,633 | $184,918 |
| 2018 | $4,633 +0.2% | $184,918 |
| 2017 | $4,624 +1% | $184,918 +9.3% |
| 2016 | $4,576 +4.9% | $169,211 -8.2% |
| 2015 | $4,361 -3.5% | $184,400 +16.7% |
| 2014 | $4,520 +10.4% | $158,000 +10.8% |
| 2013 | $4,096 +6.3% | $142,600 -0.6% |
| 2012 | $3,851 +2.5% | $143,400 +7% |
| 2011 | $3,758 -5.3% | $134,000 -5% |
| 2010 | $3,967 +4% | $141,100 -10.2% |
| 2009 | $3,814 -4.2% | $157,130 -11.7% |
| 2008 | $3,981 -25.1% | $178,000 -31.8% |
| 2007 | $5,317 | $261,000 |
Find assessor info on the county website
Monthly payment
Est. payment
Payment breakdown
Explore the cost of this home by adjusting the details. Changes won't be saved.Climate risks
Neighborhood: 33908
- $291,4002 bd2 ba1.6k sqft14542 Dolce Vista Rd APT 102, Fort Myers, FL 33908Off Market
- $345,8003 bd2 ba2.3k sqft14542 Dolce Vista Rd APT 201, Fort Myers, FL 33908Off Market
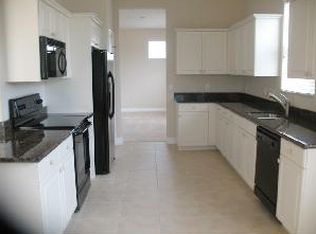
- $323,5003 bd2 ba2.3k sqft14542 Dolce Vista Rd APT 203, Fort Myers, FL 33908Off Market
- $300,5002 bd2 ba1.7k sqft14542 Dolce Vista Rd APT 101, Fort Myers, FL 33908Off Market
Similar homes
- $320,0003 bd3 ba1.9k sqft9815 Solera Cove Pointe APT 106, Fort Myers, FL 33908For Sale

 MLS ID #2026030535, Tracy Davis, 4 Seasons Realty LLC. Florida Gulf Coast MLS
 - $264,9002 bd3 ba1.7k sqft16198 Via Solera Cir APT 102, Fort Myers, FL 33908For Sale
 MLS ID #2026042648, Judy Biagini, ERA Lahaina Realty. Florida Gulf Coast MLS
 - $199,9992 bd2 ba1.2k sqft17120 Bridgestone CT #205, FORT MYERS, FL 33908For Sale

 MLS ID #226036054, Bernard Bieski, Beach Homes Realty. SWFLMLS
 - $239,9003 bd2 ba1.2k sqft12921 Timothy Ln, Fort Myers, FL 33908For Sale
 MLS ID #2026041846, Allen Wasko, Bay Vision Realty. Florida Gulf Coast MLS
 - $275,0002 bd2 ba1.3k sqft13761 Julias WAY #323, FORT MYERS, FL 33919For SaleMLS ID #226021074, Scott Welkenbach, Berkshire Hathaway FL Realty. SWFLMLS
- $235,9003 bd2 ba1.2k sqft11617 Quail Run Dr, Fort Myers, FL 33908For SaleMLS ID #2025011712, Christine Million, Century 21 AllPoints Realty. Florida Gulf Coast MLS
- $270,0003 bd3 ba1.6k sqft15850 Portofino Springs Blvd APT 106, Fort Myers, FL 33908For SaleMLS ID #2026028777, Charles Bonacolta, Realty World-C Bagans 1st. Florida Gulf Coast MLS
- $315,0002 bd2 ba1.5k sqft14571 Legends Blvd N APT 201, Fort Myers, FL 33912For SaleMLS ID #2026041376, Patricia McFarlane, Cornerstone Coastal Properties. Florida Gulf Coast MLS
- $370,0002 bd2 ba1.3k sqft10225 Bismark Palm Way APT 1614, Fort Myers, FL 33966For SaleMLS ID #2026041567, Debra Jennings, Alliance Realty Group. Florida Gulf Coast MLS
- $325,0003 bd2 ba1.2k sqft17376 Connecticut RD, FORT MYERS, FL 33967For SaleMLS ID #226032684, Jon McLeod, PA, NextHome Luxe Coastal. SWFLMLS
- $384,9004 bd2 ba2.1k sqft3626 SW 5th Pl, Cape Coral, FL 33914For SaleMLS ID #2026021376, Marc Moore, Southern Luxury Realty, LLC. Florida Gulf Coast MLS
- $260,0003 bd2 ba1.4k sqft13651 Julias WAY #1428, FORT MYERS, FL 33919For SaleMLS ID #226017572, Elaine O'Connor, John R Wood Properties. SWFLMLS
- $295,0002 bd2 ba1.2k sqft1787 Four Mile Cove Pkwy Unit 434, Cape Coral, FL 33990For SaleMLS ID #2026038497, Kevin Watts, Realty One Group MVP. Florida Gulf Coast MLS
- $369,9003 bd2 ba1.3k sqft1789 Four Mile Cove Pkwy Unit 545, Cape Coral, FL 33990For SaleMLS ID #2026030988, Mary Wilson, Lee County Realty, Inc.. Florida Gulf Coast MLS
- $338,9003 bd2 ba1.7k sqft3009 NE 7th Pl, Cape Coral, FL 33909For SaleMLS ID #2026037036, Lisandra Rosa, Realty One Group MVP. Florida Gulf Coast MLS
- $469,0005 bd4 ba2.9k sqft15470 Laguna Hills Dr, Fort Myers, FL 33908For SaleMLS ID #2026034387, Kelly Henderson, Anchored Realty Of SWFL LLC. Florida Gulf Coast MLS
- $317,9993 bd2 ba1.2k sqft8072 Sandpiper Rd, Fort Myers, FL 33967For SaleMLS ID #2026015885, Kris Fuzi, Sun Realty. Florida Gulf Coast MLS
- $359,0002 bd2 ba1.6k sqft13034 Pennington PL #101, FORT MYERS, FL 33913For SaleMLS ID #226015937, Oscar Prom, Global Prestige Realty Corp.. SWFLMLS
- $295,0002 bd2 ba1.2k sqft10740 Palazzo Way APT 204, Fort Myers, FL 33913For SaleMLS ID #2026035533, Mia Hawk, Premier Florida Realty of SWFL. Florida Gulf Coast MLS
