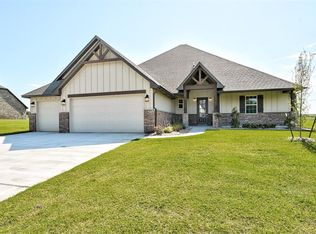
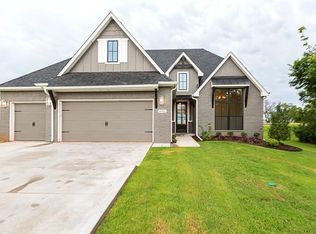
A rare opportunity to find yourself in a new single owner home in Fox Lair Estates! The prestigious Finns Point model is the most sought after design in the builder's portfolio, and the sellers elected for over $30k of upgrades. Sitting on almost an acre near the woodlands of north Edmond, this home was designed with intent. Boasting over 10' ceilings, bullnose corners, and elegant luxury finishes throughout. Upon entering you are greeted with warm chestnut brown wood grain tile floors throughout the downstairs, with new carpet in the bedrooms. Private barn door office space off of the living room with panoramic views of the backyard. Pro series kitchen with stainless steel appliances, cotton candy quartz countertops, and an oversized kitchen island that doubles as a breakfast bar. Dedicated mudroom off of the laundry room with ample storage and room for coats and boots, as well as powder bath. Primary bedroom downstairs with en suite bathroom, double vanity with soaking tub, private commode, glass enclosed shower, and massive walk in closet with ample shelving. Downstairs guest bedroom also features en suite full bath. Upstairs landing could be used as a kids play area or secondary living room. Additional bedrooms upstairs with full bath. Outdoor living room complete with fireplace to enjoy the evenings or relax under the stars. 3 car garage with side entrance, underground storm shelter, and the entire property is setup with underground sprinkler system. Paying attention to function and aesthetics, this home will exceed every expectation. Included one year home warranty to help protect your investment should you need it. Opportunities like this don't come around often, make your appointment today! *Don't forget to check out the virtual tour* ALSO AVAILABLE TO LEASE!
Sold for $625,000
Zillow last checked:
Listing updated:
Bought with:
Will Flanagan, 183611
eXp Realty, LLC
Source: MLSOK/OKCMAR as distributed by MLS GRID,MLS#: 1083267
Price history
| Date | Event | Price |
|---|---|---|
| 9/16/2026 | Sold | $625,000-4.6%$193/sqft |
Source: Public Record Report a problem | ||
| 5/11/2026 | Listing removed | $654,900$202/sqft |
Source:  MLSOK/OKCMAR as distributed by MLS GRID #1214331 Report a problem MLSOK/OKCMAR as distributed by MLS GRID #1214331 Report a problem | ||
| 3/17/2026 | Price change | $654,900-1.5%$202/sqft |
Source: MLSOK/OKCMAR as distributed by MLS GRID #1214331 Report a problem | ||
| 2/14/2026 | Listed for sale | $664,900+3.8%$205/sqft |
Source: MLSOK/OKCMAR as distributed by MLS GRID #1214331 Report a problem | ||
| 6/17/2024 | Sold | $640,500+0%$198/sqft |
Source: Public Record Report a problem | ||
| 1/8/2024 | Sold | $640,2000%$197/sqft |
Source: MLSOK/OKCMAR as distributed by MLS GRID #1083267 Report a problem | ||
| 8/19/2022 | Sold | $640,500+885.4%$198/sqft |
Source: Public Record Report a problem | ||
| 1/3/2022 | Sold | $65,000$20/sqft |
Source: Public Record Report a problem | ||

Get a cash offer in 3 minutes
Find out how much your home could sell for in as little as 3 minutes with a no-obligation cash offer.
Estimated market value
$628,200
