Skip main navigation
Sold for $435,000
  • $435,000

    14542 MIRABELLE VISTA CIRCLE, TAMPA, FL 33626

    3beds
    1,792sqft
    Townhouse
    Built in 2004
    2,578 Square Feet Lot
    $431,700 Zestimate®
    $243/sqft
    $3,281 Estimated rent

    Home value

    $431,700

    $397,000 - $466,000

    $3,281/mo

    Zestimate® history
    Loading
    Loading...

    Owner options

    List your home for rent

    $3,281/mo

    Rent Zestimate®

    Find your next renter with Zillow Rental Manager. Plus, with online applications, you can quickly screen prospective tenants – for free.

    Learn more

    $3,281/mo

    Rent Zestimate®

    Refinance and save

    $3,584/mo

    Est. payment

    Refinancing to a lower rate could help reduce your monthly payments and save thousands over the life of the loan.

    See today's rates

    $3,584/mo

    Est. payment

    Explore your selling options

    Work with a Zillow partner agent

    Leverage their expertise and Zillow's premium Showcase listings to get your home seen by more buyers.

    Get started

    List with your own agent

    Get your home in front of millions of buyers by listing it on Zillow.

    Learn how to do it

    Sell it yourself

    Take full control of how buyers see your home on Zillow by listing For Sale by Owner (FSBO).

    List your home

    What's special

    Modern hardwareWater viewPond viewGranite countertopsSoaker tubPlantation shuttersTray ceiling
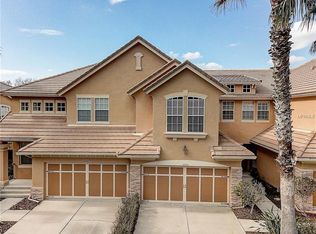
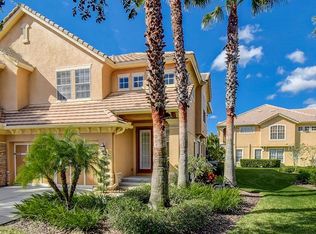
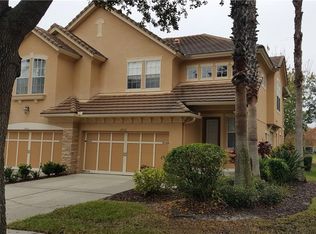
    NEW ROOF COMING SOON! Maintenance Free Living in Waterchase! This spacious, Open Floor Plan Townhouse comes well-appointed with 3 bedrooms, 2.5 baths and a 2 car garage! Nice, bright and filled with natural light, the Water View welcomes you as you enter the home. The kitchen has been upgraded with granite countertops, NEWLY Painted cabinets, and new modern hardware! Enjoy quiet evenings in your living room as you can escape outside to the covered patio with fenced in back yard and a wonderful pond view. Don’t miss the NEW PRIMARY BATH, Light Fixtures, Crown Molding, and Plantation Shutters throughout the home. The spacious master bedroom has two walk in closets, tray ceiling, dual vanities with NEW GRANITE counters, and soaker tub, all with new plumbing and valves. The flex space/media room at the top of the stairs can be a great office or study area! The 2 other bedrooms are generous in size with large closets and share an updated bathroom. Waterchase is a 24hr Guard Gated, Resort-style community with amazing amenities that include the community clubhouse with many resident activities, Kiddie pool with 2 story water slide, lap pool, fitness center, tennis courts, pickle ball, basketball courts, and a community field and playground. Perfect location with top rated schools that is convenient to Tampa Airport, shopping malls, veterans expressway, St Pete, Clearwater and all your favorite beaches! Bring an offer on this nicely updated townhouse!!!

    Zillow last checked:

    Listing updated:

    Listed by:

    Christine Sullo 303-710-1029,

    SMITH & ASSOCIATES REAL ESTATE 813-839-3800,

    Marco Musumeci 315-317-6280,

    SMITH & ASSOCIATES REAL ESTATE

    Bought with:

    Peter Kotsovolos, 3060983

    RE/MAX ELITE REALTY

    Source: Stellar MLS,MLS#: TB8357390MLS LogoOriginating MLS: Suncoast Tampa

    Facts & features

    Interior

    Bedrooms & bathrooms
    • Bedrooms: 3
    • Bathrooms: 3
    • Full bathrooms: 2
    • 1/2 bathrooms: 1
    Rooms
    • Room types: Loft
    Primary bedroom
    • Features: Walk-In Closet(s)
    • Level: Second
    • Area: 221 Square Feet
    • Dimensions: 13x17
    Bedroom 2
    • Features: Built-in Closet
    • Level: Second
    • Area: 156 Square Feet
    • Dimensions: 12x13
    Bedroom 3
    • Features: Built-in Closet
    • Level: Second
    • Area: 148.5 Square Feet
    • Dimensions: 11x13.5
    Dining room
    • Level: First
    • Area: 77 Square Feet
    • Dimensions: 7x11
    Kitchen
    • Level: First
    • Area: 144 Square Feet
    • Dimensions: 9x16
    Living room
    • Level: First
    • Area: 170.5 Square Feet
    • Dimensions: 11x15.5
    Heating
    • Central
    Cooling
    • Central Air
    Appliances
    • Included: Dishwasher, Disposal, Dryer, Electric Water Heater, Microwave, Range, Refrigerator, Washer
    • Laundry: Laundry Room, Upper Level
    Features
    • Ceiling Fan(s), Eating Space In Kitchen, Kitchen/Family Room Combo, Open Floorplan, PrimaryBedroom Upstairs, Stone Counters, Walk-In Closet(s)
    • Flooring: Laminate, Tile
    • Doors: Sliding Doors
    • Has fireplace: No
    Interior area
    • Total structure area: 2,325
    • Total interior livable area: 1,792 sqft

    Property

    Parking
    • Total spaces: 2
    • Parking features: Garage - Attached
    • Attached garage spaces: 2
    • Details: Garage Dimensions: 18x19
    Features
    • Levels: Two
    • Stories: 2
    • Patio & porch: Covered, Patio, Rear Porch
    • Exterior features: Sidewalk
    • Fencing: Fenced
    • Has view: Yes
    • View description: Trees/Woods, Water, Pond
    • Has water view: Yes
    • Water view: Water,Pond
    • Waterfront features: Pond
    Lot
    • Size: 2,578 Square Feet
    • Features: Landscaped, Sidewalk
    • Residential vegetation: Mature Landscaping, Trees/Landscaped
    Details
    • Parcel number: U05281769A00000000098.0
    • Zoning: PD
    • Special conditions: None

    Construction

    Type & style
    • Home type: Townhouse
    • Architectural style: Florida,Mediterranean
    • Property subtype: Townhouse
    • Attached to another structure: Yes
    Materials
    • Block, Stucco
    • Foundation: Slab
    • Roof: Tile
    Condition
    • Completed
    • New construction: No
    • Year built: 2004

    Utilities & green energy

    • Sewer: Public Sewer
    • Water: Public
    • Utilities for property: Cable Connected, Electricity Connected, Sewer Connected, Sprinkler Recycled, Street Lights, Water Connected

    Community & HOA

    Community
    • Features: Clubhouse, Community Mailbox, Deed Restrictions, Dog Park, Fitness Center, Gated Community - Guard, Golf Carts OK, Playground, Pool, Sidewalks
    • Security: Gated Community
    • Pet fee: $0 monthly
    • Subdivision: PROVENCE TWNHMS AT WATERCH
    HOA
    • Has HOA: Yes
    • Amenities included: Basketball Court, Clubhouse, Fitness Center, Gated, Park, Pickleball Court(s), Playground, Pool, Recreation Facilities, Tennis Court(s)
    • Services included: 24-Hour Guard, Community Pool, Reserve Fund, Maintenance Structure, Maintenance Grounds, Private Road, Recreational Facilities
    • HOA fee: $570 monthly
    • HOA name: Jodi Roberts
    • HOA phone: 813-926-3979
    • Second HOA name: Creative Management
    • Second HOA phone: 727-478-4909
    Location
    • Region: Tampa

    Financial & listing details

    • Price per square foot: $243/sqft
    • Tax assessed value: $255,233
    • Annual tax amount: $5,069
    • Date on market: 4/30/2025
    • Cumulative days on market: 189 days
    • Listing terms: Cash,Conventional,VA Loan
    • Ownership: Fee Simple
    • Total actual rent: 0
    • Electric utility on property: Yes
    • Road surface type: Paved

    Price history

    DateEventPrice
    12/12/2025Sold$435,000-1%$243/sqft
    Source: Stellar MLS #TB8357390 Report a problem
    11/13/2025Pending sale$439,500$245/sqft
    Source: Stellar MLS #TB8357390 Report a problem
    11/4/2025Price change$439,500-2.3%$245/sqft
    Source: Stellar MLS #TB8357390 Report a problem
    10/28/2025Listed for sale$449,900$251/sqft
    Source: Stellar MLS #TB8357390 Report a problem
    10/21/2025Pending sale$449,900$251/sqft
    Source: Stellar MLS #TB8357390 Report a problem
    10/2/2025Price change$449,900-1.1%$251/sqft
    Source: Stellar MLS #TB8357390 Report a problem
    9/11/2025Price change$455,000-2.2%$254/sqft
    Source: Stellar MLS #TB8357390 Report a problem
    7/29/2025Price change$465,000-2.1%$259/sqft
    Source: Stellar MLS #TB8357390 Report a problem
    6/18/2025Price change$475,000-1%$265/sqft
    Source: Stellar MLS #TB8357390 Report a problem
    5/16/2025Price change$480,000-1.6%$268/sqft
    Source: Stellar MLS #TB8357390 Report a problem
    4/30/2025Listed for sale$488,000+1.7%$272/sqft
    Source: Stellar MLS #TB8357390 Report a problem
    11/20/2023Listing removed--
    Source: Stellar MLS #T3486091 Report a problem
    11/16/2023Listed for rent$3,000+3.4%$2/sqft
    Source: Stellar MLS #T3486091 Report a problem
    11/10/2022Listing removed--
    Source: Stellar MLS #T3387154 Report a problem
    10/24/2022Listed for rent$2,900+26.1%$2/sqft
    Source: Zillow Rental Network_1 #T3409363 Report a problem
    10/24/2022Price change$480,000-2%$268/sqft
    Source: Stellar MLS #T3387154 Report a problem
    8/26/2022Price change$490,000-1.4%$273/sqft
    Source: Stellar MLS #T3387154 Report a problem
    8/4/2022Price change$497,000-0.6%$277/sqft
    Source: Stellar MLS #T3387154 Report a problem
    7/14/2022Listed for sale$500,000+66.7%$279/sqft
    Source: Stellar MLS #T3387154 Report a problem
    9/19/2020Sold$300,000-4.8%$167/sqft
    Source: Public Record Report a problem
    7/21/2020Pending sale$315,000$176/sqft
    Source: COLDWELL BANKER RESIDENTIAL #U8089592 Report a problem
    7/1/2020Listed for sale$315,000+13595.7%$176/sqft
    Source: COLDWELL BANKER RESIDENTIAL #U8089592 Report a problem
    7/4/2019Listing removed$2,300$1/sqft
    Source: Coldwell Banker Residential Real Estate - Clearwater #U8049763 Report a problem
    7/1/2019Sold$2,300-99.2%$1/sqft
    Source: Stellar MLS #U8049763 Report a problem
    6/20/2019Listed for rent$2,300$1/sqft
    Source: COLDWELL BANKER RESIDENTIAL #U8049763 Report a problem
    12/12/2016Listing removed$279,000+1.1%$156/sqft
    Source: WRIGHT DAVIS REAL ESTATE #T2842853 Report a problem
    12/9/2016Sold$276,000-6.1%$154/sqft
    Source: Stellar MLS #T2842853 Report a problem
    8/15/2006Sold$294,000+41.8%$164/sqft
    Source: Stellar MLS #T2179953 Report a problem
    4/8/2004Sold$207,300$116/sqft
    Source: Public Record Report a problem

    Public tax history

    YearProperty taxesTax assessment
    2025$5,338 +5.3%$255,233 0%
    2024$5,069 -5%$255,249 +0.1%
    2023$5,337 +1.1%$255,046 0%
    2022$5,277 -1.1%$255,060 +0.1%
    2021$5,338 -4.3%$254,742 +11.2%
    2020$5,578 +0.8%$229,133 +0.8%
    2019$5,533 $227,386 -3.3%
    2018$5,533 -3.5%$235,049 +3.4%
    2017$5,736 +1.2%$227,275 +63.2%
    2016$5,668 +73.1%$139,269 +0.7%
    2015$3,274 -0.2%$138,301 +0.8%
    2014$3,281 $137,203 +1.5%
    2013$3,281 +0.4%$135,175 +1.7%
    2012$3,270 -6.1%$132,915 -7.2%
    2011$3,482 -0.4%$143,189 -1.2%
    2010$3,497 -6.4%$144,954 -7.3%
    2009$3,734 -26.6%$156,409 -29.4%
    2008$5,089 -14.1%$221,631 -12.1%
    2007$5,922 -10.6%$252,207 +5.5%
    2006$6,624 +12.6%$238,971 +17.8%
    2005$5,883 $202,924 +5930.4%
    2004-- $3,365
    Find assessor info on the county website

    Neighborhood: 33626

    Nearby schools

    GreatSchools rating
    Schools provided by the listing agent
    • Elementary: Bryant-HB
    • Middle: Farnell-HB
    • High: Sickles-HB

    Source: Stellar MLS. This data may not be complete. We recommend contacting the local school district to confirm school assignments for this home.

    Get a cash offer in 3 minutes
    Find out how much your home could sell for in as little as 3 minutes with a no-obligation cash offer.
    Estimated market value
    $431,700
    Get a cash offer in 3 minutes
    Find out how much your home could sell for in as little as 3 minutes with a no-obligation cash offer.
    Estimated market value
    $431,700