Skip main navigation
Sold for $1,420,000
  • $1,420,000

    145-43 8th Avenue, Whitestone, NY 11357

    3beds
    1,820sqft
    Single Family Residence, Residential
    Built in 1940
    5,000 Square Feet Lot
    $1,521,200 Zestimate®
    $780/sqft
    $4,592 Estimated rent

    Home value

    $1,521,200

    $1.43M - $1.61M

    $4,592/mo

    Zestimate® history
    Loading
    Loading...

    Owner options

    List your home for rent

    $4,592/mo

    Rent Zestimate®

    Find your next renter with Zillow Rental Manager. Plus, with online applications, you can quickly screen prospective tenants – for free.

    Learn more

    $4,592/mo

    Rent Zestimate®

    Refinance and save

    $8,560/mo

    Est. payment

    Refinancing to a lower rate could help reduce your monthly payments and save thousands over the life of the loan.

    See today's rates

    $8,560/mo

    Est. payment

    Explore your selling options

    Work with a Zillow partner agent

    Leverage their expertise and Zillow's premium Showcase listings to get your home seen by more buyers.

    Get started

    List with your own agent

    Get your home in front of millions of buyers by listing it on Zillow.

    Learn how to do it

    Sell it yourself

    Take full control of how buyers see your home on Zillow by listing For Sale by Owner (FSBO).

    List your home

    What's special

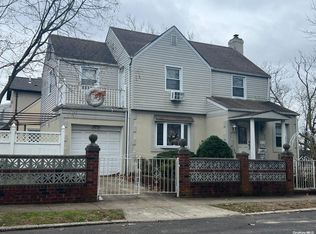
    Nestled in the heart of Whitestone, this exquisite three bedroom 2.5 bath residence offers a harmonious blend of modern luxury and timeless elegance. Situated in a highly sought after location, this home is a sanctuary of comfort and style. Step inside to be greeted with gleaming wood floors, full of warmth and sophistication. The cozy living room area offers an ideal setting for both relaxation and entertaining with high hats, crown moldings and a working fireplace. Dining area, connects the living room and kitchen. The kitchen has granite countertops and stainless steel appliances. This space is designed to aspire culinary creativity, and gatherings with loved ones. While in your backyard, oasis, escape to your own private retreat. Discover a large outdoor kitchen and covered dining area, perfect for gatherings. Dive into luxury, with a heated and ground, saltwater, pool, providing enjoyment and relaxation. Whether you were seeking a refreshing swim, or tranquil soa, this backyard has it all even an outdoor shower to rinse off. Back inside, you have a large master bedroom with balcony. +2 more generously size bedrooms, accommodating, your variety of needs for guest,. Or a home office. All updated bathrooms. Full basement with living room, laundry area, and utility are with plenty of storage. One car attached garage. Central air conditioning, natural gas, cooking and heating. This home is a true testament to the art of gracious living, offering a lifestyle of comfort and convenience. Embrace the outdoors with nearby parks, offering a variety of recreational activities and scenic beauty. Additionally, shopping enthusiast will appreciate the convenience of a range of retail options close by or just moments away in Manhattan. Don't miss this opportunity to make this white stone gem, your forever home., Additional information: Separate Hotwater Heater:Y

    Zillow last checked:

    Listing updated:

    Listed by:

    Maria C. Wilbur 631-902-4297,

    Signature Premier Properties 631-647-4880

    Bought with:

    Hsin Yuan Yang, 10311205376

    E Realty International Corp

    Source: OneKey® MLS as distributed by MLS GRID,MLS#: L3546923MLS Logo

    Facts & features

    Interior

    Bedrooms & bathrooms
    • Bedrooms: 3
    • Bathrooms: 3
    • Full bathrooms: 2
    • 1/2 bathrooms: 1
    Primary bedroom
    • Description: Master bedroom, wood floor, plenty of closet space & covered balcony
    • Level: Second
    Bedroom 1
    • Description: Additional bedroom great for guestroom. Wood floors and generous closet space.
    • Level: Second
    Bedroom 1
    • Description: Additional bedroom great for home-office, wood flooring & generous closet
    • Level: Second
    Bathroom 1
    • Description: Half bath
    • Level: First
    Bathroom 1
    • Description: Full bath with separate tub & shower
    • Level: Second
    Bathroom 1
    • Description: Additional Full Bath
    • Level: Basement
    Other
    • Description: Foyer
    • Level: First
    Other
    • Description: Den
    • Level: Basement
    Other
    • Description: Utility , laundry & storage
    • Level: Basement
    Dining room
    • Description: Formal dining room that connects the living area with the kitchen and outdoor area. moldings & wood floors.
    • Level: First
    Kitchen
    • Description: Custom wood cabinetry, granite counters, stainless steel appliances, wine refrigerator, gas cooking
    • Level: First
    Living room
    • Description: Living room with fireplace crown moldings, wood floors. hi hat lighting, Anderson windows
    • Level: First
    Heating
    • Forced Air
    Cooling
    • Central Air
    Appliances
    • Included: Dishwasher, Dryer, Electric Water Heater, Microwave, Refrigerator, Washer
    Features
    • Entrance Foyer, Granite Counters
    • Flooring: Hardwood
    • Basement: Finished,Full
    • Attic: Partial
    • Number of fireplaces: 1
    Interior area
    • Total structure area: 1,820
    • Total interior livable area: 1,820 sqft

    Property

    Parking
    • Parking features: Attached, Driveway, Garage, On Street, Private
    • Has uncovered spaces: Yes
    Features
    • Levels: Two
    • Has private pool: Yes
    • Pool features: In Ground
    • Fencing: Fenced
    • Has view: Yes
    • View description: Bridge(s)
    Lot
    • Size: 5,000 sqft
    • Dimensions: 40 x 125
    • Features: Level, Sprinklers In Front, Sprinklers In Rear
    Details
    • Parcel number: 044560070

    Construction

    Type & style
    • Home type: SingleFamily
    • Architectural style: Colonial
    • Property subtype: Single Family Residence, Residential
    Materials
    • Stucco
    Condition
    • Year built: 1940

    Utilities & green energy

    • Sewer: Public Sewer
    • Water: Public

    Community & neighborhood

    Location
    • Region: Whitestone

    Other

    Other facts
    • Listing agreement: Exclusive Right To Lease

    Price history

    DateEventPrice
    7/30/2024Sold$1,420,000-5.3%$780/sqft
    Source: OneKey® MLS as distributed by MLS GRID #L3546923 Report a problem
    5/20/2024Pending sale$1,499,888$824/sqft
    Source: OneKey® MLS as distributed by MLS GRID #3546923 Report a problem
    4/19/2024Price change$1,499,888-1.4%$824/sqft
    Source: OneKey® MLS as distributed by MLS GRID #3514762 Report a problem
    2/1/2024Price change$1,520,888-4.9%$836/sqft
    Source: OneKey® MLS as distributed by MLS GRID #3514762 Report a problem
    11/4/2023Listed for sale$1,599,999$879/sqft
    Source: OneKey® MLS as distributed by MLS GRID #3514762 Report a problem
    11/4/2023Listing removed--
    Source: OneKey® MLS as distributed by MLS GRID #3507379 Report a problem
    9/29/2023Listed for sale$1,599,999+5233.3%$879/sqft
    Source: OneKey® MLS as distributed by MLS GRID #3507379 Report a problem
    1/14/2011Sold$30,000-70%$16/sqft
    Source: Public Record Report a problem
    10/25/2004Sold$100,000-71.4%$55/sqft
    Source: Public Record Report a problem
    8/13/1999Sold$350,000$192/sqft
    Source: Public Record Report a problem

    Public tax history

    YearProperty taxesTax assessment
    2025-- $74,640 -0.8%
    2024-- $75,240 +2.8%
    2023-- $73,200 +7.4%
    2022-- $68,160 +7.7%
    2021-- $63,300 -2%
    2020$9,733 +1.9%$64,560 +14.1%
    2019$9,556 +7.1%$56,580 +32.7%
    2018$8,919 +8.1%$42,638 +5.3%
    2017$8,253 +14.7%$40,488 +5.6%
    2016$7,193 $38,336 +0%
    2015$7,193 +64%$38,319 +1.9%
    2014$4,387 $37,621 +5.9%
    2013-- $35,532 +5.3%
    2012-- $33,740 +5.6%
    2011-- $31,947 +0%
    2010-- $31,933 +1.9%
    2009-- $31,351 +11.5%
    2007-- $28,117 +5.6%
    2006-- $26,623 +0%
    2005-- $26,611 +1.9%
    2004-- $26,126 +5.9%
    2003-- $24,675 +5.3%
    2002-- $23,431 +5.6%
    2001-- $22,186 +0%
    2000-- $22,176

    Find assessor info on the county website

    Neighborhood: Whitestone

    Nearby schools

    GreatSchools rating
    Schools provided by the listing agent
    • Elementary: Ps 79 Francis Lewis
    • Middle: Jhs 185 Edward Bleeker
    • High: Bayside High School

    Source: OneKey® MLS as distributed by MLS GRID. This data may not be complete. We recommend contacting the local school district to confirm school assignments for this home.