Welcome to this beautifully maintained home on a spacious cul-de-sac lot in Antler Ridge in the highly sought-after Deer Creek School District. Situated on just under an acre, this property offers the perfect blend of comfort, functionality, and outdoor living. This versatile floor plan features 4 beds, 3.1 baths, with an office (or 5 beds w/out an office), theater room, and multiple living and dining spaces designed for both everyday living and entertaining. The open-concept living area showcases rich wood flooring, a cozy brick fireplace, tray ceilings, and seamless flow into the spacious kitchen featuring granite countertops, stainless steel appliances, abundant cabinetry, center island, and generous prep space. The primary suite with tray ceilings, abundant natural light, oversized closet, dual vanities, whirlpool tub, and separate walk-in shower. Secondary beds are spacious with flexible layouts for guests, hobbies, or work-from-home. One of the secondary beds has its own private ensuite. The theater room provides additional space for movie nights, gaming, fitness, or playroom options. A standout feature of this home is the screened-in sunroom addition overlooking the expansive fully fenced backyard with mature trees and spacious living. Additional exterior features include an open patio area ideal for relaxing outdoors, enjoying the beautifully landscaped yard, or creating raised garden beds, along with an oversized attached garage, storm shelter, and a detached workshop with electricity large enough for a boat, recreational vehicles, hobbies, storage, or additional workspace—all thoughtfully designed to complement the home’s exterior for a cohesive look. New carpet, fresh paint and updated lighting. Conveniently located with quick access to Portland, Kilpatrick Turnpike, Hefner Parkway, shopping, dining, and entertainment while still offering a peaceful neighborhood setting with stocked fishing ponds, playground, and basketball court nearby.
Sold for $585,000
$585,000
14543 Ashwood Ct, Edmond, OK 73025
5beds
3,343sqft
Single Family Residence
Built in 2011
0.82 Acres Lot
$587,500 Zestimate®
$175/sqft
$3,115 Estimated rent
Home value
$587,500
$558,000 - $617,000
$3,115/mo
Zestimate® history
Owner options
List your home for rent
$3,115/mo
Rent Zestimate®
Find your next renter with Zillow Rental Manager. Plus, with online applications, you can quickly screen prospective tenants – for free.
$3,115/mo
Rent Zestimate®
Refinance and save
$4,019/mo
Est. payment
Refinancing to a lower rate could help reduce your monthly payments and save thousands over the life of the loan.
$4,019/mo
Est. payment
Explore your selling options
Work with a Zillow partner agent
Leverage their expertise and Zillow's premium Showcase listings to get your home seen by more buyers.
Get startedList with your own agent
Get your home in front of millions of buyers by listing it on Zillow.
Learn how to do itSell it yourself
Take full control of how buyers see your home on Zillow by listing For Sale by Owner (FSBO).
List your homeWhat's special
Storm shelterDetached workshop with electricityOpen patio areaJust under an acreBeautifully landscaped yardScreened-in sunroom additionExpansive fully fenced backyard
Zillow last checked:
Listing updated:
Listed by:
Cindy Cook 405-625-6951,
Keller Williams Central OK,
Brian Cook 405-397-0397,
Keller Williams Central OK ED
Bought with:
Tyler Woodward, 212812
RE/MAX Energy Real Estate
Source: MLSOK/OKCMAR as distributed by MLS GRID,MLS#: 1227853
Facts & features
Interior
Bedrooms & bathrooms
- Bedrooms: 5
- Bathrooms: 4
- Full bathrooms: 3
- 1/2 bathrooms: 1
Primary bedroom
- Description: Ceiling Fan,Double Vanities,Full Bath,Shower,Tub,Walk In Closet,Whirlpool
Bedroom
- Description: Ceiling Fan
Bedroom
- Description: Ceiling Fan
Bedroom
- Description: Ceiling Fan,Full Bath
Bathroom
- Description: Half Bath
Kitchen
- Description: Breakfast Bar,Eating Space,Island,Kitchen,Pantry
Living room
- Description: Ceiling Fan,Fireplace
Other
- Description: Theater Room
Study
- Description: Ceiling Fan
Heating
- Heat Pump
Cooling
- Heat Pump
Appliances
- Included: Dishwasher, Disposal, Microwave, Water Heater, Electric Oven, Built-In Electric Range
- Laundry: Laundry Room
Features
- Combo Woodwork
- Flooring: Combination, Carpet, Tile, Wood
- Windows: Window Treatments
- Number of fireplaces: 1
Interior area
- Total structure area: 3,343
- Total interior livable area: 3,343 sqft
Property
Parking
- Total spaces: 3
- Parking features: Garage
- Garage spaces: 3
Features
- Levels: One
- Stories: 1
- Patio & porch: Porch
- Exterior features: Rain Gutters
- Has spa: Yes
- Spa features: Bath
Lot
- Size: 0.82 Acres
- Features: Cul-De-Sac, Interior Lot
Details
- Additional structures: Workshop
- Parcel number: 14543NONEAshwood73025
- Special conditions: None
Construction
Type & style
- Home type: SingleFamily
- Architectural style: Dallas,Traditional
- Property subtype: Single Family Residence
Materials
- Brick & Frame
- Foundation: Slab
- Roof: Composition
Condition
- Year built: 2011
Utilities & green energy
- Sewer: Septic Tank
- Water: Well
Community & HOA
HOA
- Has HOA: Yes
- Services included: Greenbelt, Common Area Maintenance
- HOA fee: $435 annually
Location
- Region: Edmond
Financial & listing details
- Price per square foot: $175/sqft
- Tax assessed value: $526,254
- Annual tax amount: $5,820
- Date on market: 5/7/2026
- Electric utility on property: Yes
Price history
| Date | Event | Price |
|---|---|---|
| 7/15/2026 | Sold | $585,000$175/sqft |
Source:  MLSOK/OKCMAR as distributed by MLS GRID #1227853 Report a problem MLSOK/OKCMAR as distributed by MLS GRID #1227853 Report a problem | ||
| 5/27/2026 | Pending sale | $585,000$175/sqft |
Source: MLSOK/OKCMAR as distributed by MLS GRID #1227853 Report a problem | ||
| 5/7/2026 | Listed for sale | $585,000+41%$175/sqft |
Source: MLSOK/OKCMAR as distributed by MLS GRID #1227853 Report a problem | ||
| 2/7/2020 | Sold | $415,000-1.2%$124/sqft |
Source: MLSOK/OKCMAR as distributed by MLS GRID #895157 Report a problem | ||
| 1/16/2020 | Pending sale | $420,000$126/sqft |
Source: Finch & Co. #895157 Report a problem | ||
| 1/11/2020 | Listed for sale | $420,000+36.9%$126/sqft |
Source: Finch & Co. #895157 Report a problem | ||
| 9/30/2011 | Sold | $306,800$92/sqft |
Source: MLSOK/OKCMAR as distributed by MLS GRID #458961 Report a problem | ||
Public tax history
| Year | Property taxes | Tax assessment |
|---|---|---|
| 2025 | $5,904 +3.1% | $50,928 +3% |
| 2024 | $5,729 | $49,444 +3% |
| 2023 | -- | $48,004 +3% |
| 2022 | $4,877 | $46,606 |
| 2021 | -- | $46,606 +24.3% |
| 2020 | $4,089 | $37,496 +5% |
| 2019 | $4,089 +3.7% | $35,711 -1% |
| 2018 | $3,945 -0.2% | $36,066 -2.9% |
| 2017 | $3,952 -2% | $37,134 +0.9% |
| 2016 | $4,033 | $36,787 +6.6% |
| 2015 | $4,033 +12.6% | $34,497 +2.8% |
| 2014 | $3,581 +6656.3% | $33,560 -8.3% |
| 2013 | $53 | $36,612 |
| 2012 | -- | $36,612 +7495.9% |
| 2011 | -- | $482 |
Find assessor info on the county website
Neighborhood: 73025
Nearby homes
- $453,4004 bd3 ba2.6k sqft12901 Cadence Way, Edmond, OK 73025Off Market
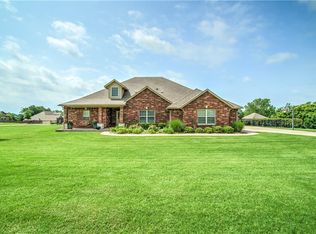
- $525,0004 bd4 ba3.4k sqft14500 Beaver Creek Rd, Edmond, OK 73025Sold
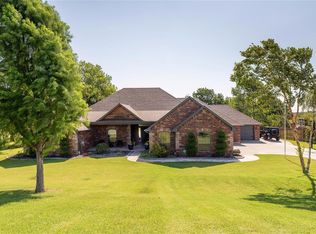
- $508,3004 bd3 ba2.9k sqft14573 Ashwood Ct, Edmond, OK 73025Off Market
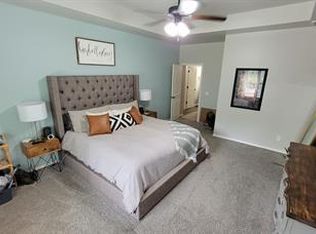
- $443,0004 bd3 ba2.8k sqft14546 Ashwood Ct, Edmond, OK 73025Sold
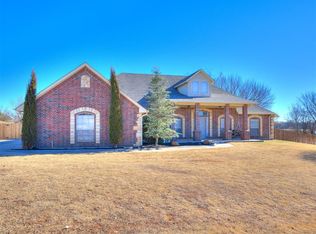
- $396,7004 bd3 ba2.2k sqft14494 Ashwood Ct, Edmond, OK 73025Off Market
- $486,0003 bd3 ba2.7k sqft12955 Cadence Way, Edmond, OK 73025Sold
- $449,0004 bd3 ba2.7k sqft14572 Ashwood Ct, Edmond, OK 73025Off Market
- $565,8005 bd4 ba3.7k sqft14540 Beaver Creek Rd, Edmond, OK 73025Off Market
Nearby schools
GreatSchools rating
- 9/10Rose Union Elementary SchoolGrades: PK-3Distance: 2.4 mi
- 10/10Deer Creek Middle SchoolGrades: 7-8Distance: 1.9 mi
- 10/10Deer Creek High SchoolGrades: 9-12Distance: 3.8 mi
Schools provided by the listing agent
- Elementary: Rose Union ES
- Middle: Deer Creek Intermediate School
- High: Deer Creek HS
Source: MLSOK/OKCMAR as distributed by MLS GRID. This data may not be complete. We recommend contacting the local school district to confirm school assignments for this home.
Get a cash offer in 3 minutes
Find out how much your home could sell for in as little as 3 minutes with a no-obligation cash offer.
Estimated market value
$587,500
Get a cash offer in 3 minutes
Find out how much your home could sell for in as little as 3 minutes with a no-obligation cash offer.
Estimated market value
$587,500
- Oklahoma
- Logan County
- Edmond
- 73025
- 14543 Ashwood Ct
Nearby cities
Nearby neighborhoods
Nearby zip codes
Other Edmond Topics
