Welcome to this stunning luxury ranch style home in the highly sought after Regency at Palisades. Home features endless High-end finishes throughout. Covered front porch welcomes you into open floor plan. Living room w/ cozy fireplace flows into Gourmet kitchen w/oversized island w/ breakfast bar, matching SS appliances, recessed lighting & tons of storage. Home office w/ custom woodwork & breakfast nook off to the side. Relaxing primary bedroom w/ tray ceiling, walk-in closet w/ laundry access + spa-like attached bath. 2 guest bedrooms plus full hall bath perfect for family or friends. Sliding glass doors in living room lead to screened in back porch & BRAND NEW entertainment patio w/ built-in stone firepit. Backyard has tree line for privacy. Endless amenities include indoor/outdoor pools, fitness center, various game courts including pickle ball courts, & access to Lake Wylie for kayaking & canoeing. All close to everything NC & SC has to offer!
Closed
$728,000
14543 Crosswater Ln, Charlotte, NC 28278
3beds
2,367sqft
Single Family Residence
Built in 2021
0.17 Acres Lot
$729,300 Zestimate®
$308/sqft
$2,891 Estimated rent
Home value
$729,300
$671,000 - $795,000
$2,891/mo
Zestimate® history
Owner options
List your home for rent
$2,891/mo
Rent Zestimate®
Find your next renter with Zillow Rental Manager. Plus, with online applications, you can quickly screen prospective tenants – for free.
$2,891/mo
Rent Zestimate®
Refinance and save
$5,513/mo
Est. payment
Refinancing to a lower rate could help reduce your monthly payments and save thousands over the life of the loan.
$5,513/mo
Est. payment
Explore your selling options
Work with a Zillow partner agent
Leverage their expertise and Zillow's premium Showcase listings to get your home seen by more buyers.
Get startedList with your own agent
Get your home in front of millions of buyers by listing it on Zillow.
Learn how to do itSell it yourself
Take full control of how buyers see your home on Zillow by listing For Sale by Owner (FSBO).
List your homeWhat's special
Cozy fireplaceCovered front porchRecessed lightingGourmet kitchenTray ceilingSliding glass doorsTree line for privacy
Zillow last checked:
Listing updated:
Listed by:
Thomas Elrod listings@hprea.com,
Keller Williams Ballantyne Area,
Noah Morris,
Keller Williams Ballantyne Area
Bought with:
Drew Choate
Keller Williams Connected
Source: Canopy MLS as distributed by MLS GRID,MLS#: 4219472
Facts & features
Interior
Bedrooms & bathrooms
- Bedrooms: 3
- Bathrooms: 3
- Full bathrooms: 2
- 1/2 bathrooms: 1
- Main level bedrooms: 3
Primary bedroom
- Level: Main
Bedroom s
- Level: Main
Bedroom s
- Level: Main
Bathroom full
- Level: Main
Bathroom full
- Level: Main
Bathroom half
- Level: Main
Breakfast
- Level: Main
Dining area
- Level: Main
Kitchen
- Level: Main
Living room
- Level: Main
Office
- Level: Main
Heating
- Forced Air
Cooling
- Ceiling Fan(s), Central Air
Appliances
- Included: Dishwasher, Gas Cooktop, Microwave, Wall Oven
- Laundry: Electric Dryer Hookup, Main Level, Washer Hookup
Features
- Breakfast Bar, Kitchen Island, Open Floorplan, Storage, Walk-In Closet(s), Walk-In Pantry
- Flooring: Carpet, Tile, Vinyl
- Doors: Sliding Doors
- Windows: Insulated Windows
- Has basement: No
- Attic: Permanent Stairs
- Fireplace features: Gas, Living Room
Interior area
- Total structure area: 2,367
- Total interior livable area: 2,367 sqft
- Finished area above ground: 2,367
- Finished area below ground: 0
Property
Parking
- Total spaces: 2
- Parking features: Driveway, Attached Garage, Garage Faces Front, Garage on Main Level
- Attached garage spaces: 2
- Has uncovered spaces: Yes
Features
- Levels: One
- Stories: 1
- Patio & porch: Covered, Front Porch, Patio, Rear Porch, Screened
- Exterior features: In-Ground Irrigation
- Pool features: Community
Lot
- Size: 0.17 Acres
- Features: Level, Private, Wooded
Details
- Parcel number: 21733651
- Zoning: Resident
- Special conditions: Standard
Construction
Type & style
- Home type: SingleFamily
- Architectural style: Ranch
- Property subtype: Single Family Residence
Materials
- Stone Veneer, Wood
- Foundation: Slab
- Roof: Shingle
Condition
- New construction: No
- Year built: 2021
Details
- Builder model: Wyatt Wellesley
- Builder name: TOLL BROTHERS
Utilities & green energy
- Sewer: Public Sewer
- Water: City
- Utilities for property: Cable Available, Cable Connected, Electricity Connected, Fiber Optics
Community & HOA
Community
- Features: Clubhouse, Fitness Center, Game Court, Recreation Area, Sidewalks, Sport Court, Street Lights, Tennis Court(s), Walking Trails
- Subdivision: Regency at Palisades
HOA
- Has HOA: Yes
- HOA fee: $1,162 quarterly
- HOA name: Regency at Palisades Community Association
Location
- Region: Charlotte
Financial & listing details
- Price per square foot: $308/sqft
- Tax assessed value: $629,500
- Date on market: 2/4/2025
- Cumulative days on market: 53 days
- Listing terms: Cash,Conventional,VA Loan
- Exclusions: Refrigerator in Kitchen
- Electric utility on property: Yes
- Road surface type: Concrete
Price history
| Date | Event | Price |
|---|---|---|
| 5/16/2025 | Sold | $728,000$308/sqft |
Source:  Canopy MLS as distributed by MLS GRID #4219472 Report a problem Canopy MLS as distributed by MLS GRID #4219472 Report a problem | ||
| 3/29/2025 | Pending sale | $728,000$308/sqft |
Source: Canopy MLS as distributed by MLS GRID #4219472 Report a problem | ||
| 2/12/2025 | Price change | $728,000-2.9%$308/sqft |
Source: Canopy MLS as distributed by MLS GRID #4219472 Report a problem | ||
| 2/4/2025 | Listed for sale | $750,000+4.9%$317/sqft |
Source: Canopy MLS as distributed by MLS GRID #4219472 Report a problem | ||
| 5/30/2024 | Sold | $715,000$302/sqft |
Source: Canopy MLS as distributed by MLS GRID #4115502 Report a problem | ||
| 4/12/2024 | Pending sale | $715,000$302/sqft |
Source: Canopy MLS as distributed by MLS GRID #4115502 Report a problem | ||
| 4/1/2024 | Price change | $715,000-1.4%$302/sqft |
Source: Canopy MLS as distributed by MLS GRID #4115502 Report a problem | ||
| 3/13/2024 | Listed for sale | $725,000+302.8%$306/sqft |
Source: Canopy MLS as distributed by MLS GRID #4115502 Report a problem | ||
| 11/24/2021 | Sold | $180,000$76/sqft |
Source: Public Record Report a problem | ||
Public tax history
| Year | Property taxes | Tax assessment |
|---|---|---|
| 2025 | -- | $629,500 |
| 2024 | -- | $629,500 |
| 2023 | $4,311 +9.2% | $629,500 +43% |
| 2022 | $3,947 | $440,300 +252.2% |
| 2021 | -- | $125,000 |
Find assessor info on the county website
Neighborhood: 28278
Nearby homes
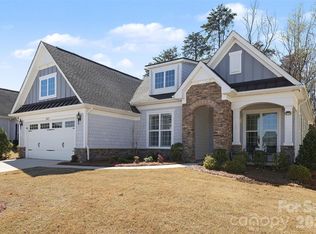
- $600,0003 bd3 ba2.2k sqft14605 Crosswater Ln, Charlotte, NC 28278For Sale
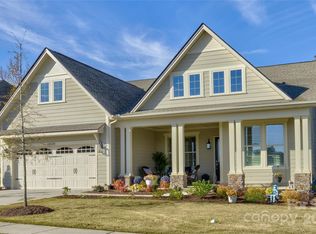
- $675,0003 bd3 ba2.3k sqft14539 Crosswater Ln, Charlotte, NC 28278Off Market
- $705,0003 bd3 ba2.4k sqft14535 Crosswater Ln, Charlotte, NC 28278Sold
- $836,8004 bd3 ba3.1k sqft14609 Crosswater Ln, Charlotte, NC 28278Off Market
- $695,0003 bd3 ba2.3k sqft82225 Standing Oak Dr, Charlotte, NC 28278Sold
- $262,2002 bd2 ba925 sqft17113 Green Hill Rd, Charlotte, NC 28278Off Market
- $675,0003 bd3 ba2.2k sqft14531 Crosswater Ln, Charlotte, NC 28278Sold
- $605,0003 bd3 ba2.3k sqft82228 Standing Oak Dr, Charlotte, NC 28278Sold
Nearby schools
GreatSchools rating
- 9/10Palisades Park ElementaryGrades: K-5Distance: 1.1 mi
- 2/10Southwest Middle SchoolGrades: 6-8Distance: 3.2 mi
- 6/10Palisades High SchoolGrades: 9-11Distance: 1.2 mi
Schools provided by the listing agent
- Elementary: Palisades Park
- Middle: Southwest
- High: Olympic
Source: Canopy MLS as distributed by MLS GRID. This data may not be complete. We recommend contacting the local school district to confirm school assignments for this home.
Get a cash offer in 3 minutes
Find out how much your home could sell for in as little as 3 minutes with a no-obligation cash offer.
Estimated market value
$729,300
Get a cash offer in 3 minutes
Find out how much your home could sell for in as little as 3 minutes with a no-obligation cash offer.
Estimated market value
$729,300
- North Carolina
- Mecklenburg County
- Charlotte
- 28278
- 14543 Crosswater Ln
Nearby cities
Nearby neighborhoods
Nearby zip codes
Other Charlotte Topics
