Location, Lifestyle & Convenience in the Heart of Ballantyne! This fabulous end-unit 3BR townhome with a 2-car garage puts you within walking distance of some of the area’s best dining, shopping and entertainment. Ballantyne Village, the Amp Ballantyne, The Bowl, Ballantyne Resort and more are just minutes from your doorstep! The thoughtfully designed main level features an updated kitchen with stainless steel appliances, 42-inch cabinetry and a center island, flowing seamlessly into the spacious Great Room and dining area. Step outside onto the oversized rear deck—perfect for entertaining, relaxing or enjoying the outdoors. Upstairs, the generous primary suite offers a walk-in closet and spacious bath with separate tub and shower. Two additional bedrooms, a full bath and ceiling fans in all bedrooms provide plenty of space and comfort. The lower level adds valuable flexibility with a spacious bonus/flex room and half bath—ideal for a home office, gym, media room or guest space. Laundry and ample storage complete this level. Enjoy community amenities including a pool, clubhouse and inviting gathering areas. Conveniently located near top-rated schools, major highways, the airport, Uptown Charlotte and Fort Mill. A fantastic opportunity to enjoy the best of Ballantyne living!
Under contract-show
$449,000
14543 Durant Blvd, Charlotte, NC 28277
3beds
2,153sqft
Townhouse
Built in 2002
0.04 Acres Lot
$443,800 Zestimate®
$209/sqft
$325/mo HOA
What's special
Center islandGenerous primary suiteWalk-in closet
- 6 days
- 214
- 15
Likely to sell faster than
Zillow last checked:
Listing updated:
Listed by:
Tommy Williams TommyWilliams@hmproperties.com,
Corcoran HM Properties
Source: Canopy MLS as distributed by MLS GRID,MLS#: 4426222
Facts & features
Interior
Bedrooms & bathrooms
- Bedrooms: 3
- Bathrooms: 4
- Full bathrooms: 2
- 1/2 bathrooms: 2
Primary bedroom
- Level: Upper
Bedroom s
- Level: Upper
Bedroom s
- Level: Upper
Bathroom half
- Level: Main
Bathroom full
- Level: Upper
Bathroom full
- Level: Upper
Bathroom half
- Level: Lower
Breakfast
- Level: Main
Dining area
- Level: Main
Flex space
- Level: Lower
Great room
- Level: Main
Kitchen
- Level: Main
Laundry
- Level: Lower
Heating
- Forced Air
Cooling
- Central Air
Appliances
- Included: Dishwasher, Disposal, Electric Oven, Gas Water Heater
- Laundry: Laundry Room
Features
- Flooring: Carpet, Tile, Laminate
- Basement: Partial
- Fireplace features: Gas Log, Great Room
Interior area
- Total structure area: 1,805
- Total interior livable area: 2,153 sqft
- Finished area above ground: 1,805
- Finished area below ground: 348
Video & virtual tour
Property
Parking
- Total spaces: 4
- Parking features: Detached Garage, Garage on Main Level
- Garage spaces: 2
- Uncovered spaces: 2
Features
- Levels: Three Or More
- Stories: 3
- Entry location: Main
- Patio & porch: Deck
- Pool features: Community
Lot
- Size: 0.04 Acres
Details
- Parcel number: 22354344
- Zoning: CC
- Special conditions: Standard
Construction
Type & style
- Home type: Townhouse
- Architectural style: Transitional
- Property subtype: Townhouse
Materials
- Brick Partial, Vinyl
- Foundation: Slab
Condition
- New construction: No
- Year built: 2002
Utilities & green energy
- Sewer: Public Sewer
- Water: City
- Utilities for property: Cable Available, Wired Internet Available
Community & HOA
Community
- Features: Clubhouse, Sidewalks
- Security: Security System, Smoke Detector(s)
- Subdivision: Sterling Heights
HOA
- Has HOA: Yes
- HOA fee: $325 monthly
- HOA name: Cusick Mgt
- HOA phone: 704-544-7779
Location
- Region: Charlotte
Financial & listing details
- Price per square foot: $209/sqft
- Tax assessed value: $403,400
- Date on market: 9/23/2026
- Cumulative days on market: 6 days
- Listing terms: Cash,Conventional
- Road surface type: Concrete, Paved
Estimated market value
$443,800
$422,000 - $466,000
$2,809/mo
Price history
| Date | Event | Price |
|---|---|---|
| 9/23/2026 | Listed for sale | $449,000+115.9%$209/sqft |
Source:  Canopy MLS as distributed by MLS GRID #4426222 Report a problem Canopy MLS as distributed by MLS GRID #4426222 Report a problem | ||
| 6/27/2002 | Sold | $208,000$97/sqft |
Source: Public Record Report a problem | ||
Public tax history
| Year | Property taxes | Tax assessment |
|---|---|---|
| 2025 | -- | $403,400 |
| 2024 | $3,104 +3.3% | $403,400 |
| 2023 | $3,003 +12.3% | $403,400 +47.7% |
| 2022 | $2,675 | $273,100 |
| 2021 | $2,675 | $273,100 |
| 2020 | $2,675 +0.2% | $273,100 |
| 2019 | $2,669 +11.4% | $273,100 +51.3% |
| 2018 | $2,395 +1.6% | $180,500 |
| 2017 | $2,357 | $180,500 |
| 2016 | $2,357 | $180,500 |
| 2015 | $2,357 0% | $180,500 |
| 2014 | $2,357 | $180,500 |
| 2013 | -- | $180,500 |
| 2012 | -- | $180,500 |
| 2011 | -- | $180,500 -11.6% |
| 2010 | -- | $204,300 |
| 2009 | -- | $204,300 |
| 2008 | -- | $204,300 |
| 2007 | -- | $204,300 |
| 2006 | -- | $204,300 |
| 2005 | -- | $204,300 |
| 2004 | -- | $204,300 |
Find assessor info on the county website
Monthly payment
Est. payment
Payment breakdown
Explore the cost of this home by adjusting the details. Changes won't be saved.Climate risks
Neighborhood: Ballantyne West
Nearby schools
Schools provided by the listing agent
- Elementary: Ballantyne
- Middle: Cato Ridge
- High: Ardrey Kell
Source: Canopy MLS as distributed by MLS GRID. This data may not be complete. We recommend contacting the local school district to confirm school assignments for this home.
Similar homes
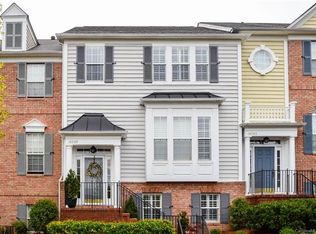
- $500,0003 bd3 ba1.8k sqft14010 Wild Elm Rd, Charlotte, NC 28277For Sale

 MLS ID #4428800, Adelle Spears, Call It Closed International Inc. Canopy MLS as distributed by MLS GRID
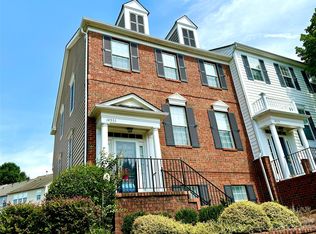
 - $374,9003 bd3 ba1.6k sqft15457 Tully House Ct #6171, Charlotte, NC 28277For Sale
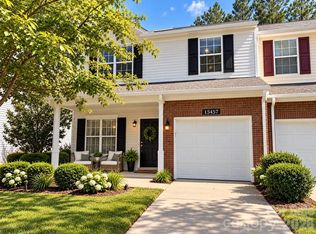 MLS ID #4428665, Jacqueline Hernandez, Paradise Realty. Canopy MLS as distributed by MLS GRID
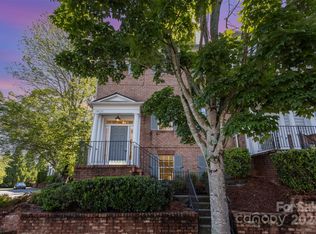
 - $409,0003 bd3 ba1.7k sqft15117 Northsprings Dr, Charlotte, NC 28277For Sale
 MLS ID #4415243, Kenneth Lin, Urban Nest Realty, LLC. Canopy MLS as distributed by MLS GRID
 - $460,0003 bd3 ba1.7k sqft11307 Deer Ridge Ln, Charlotte, NC 28277For Sale
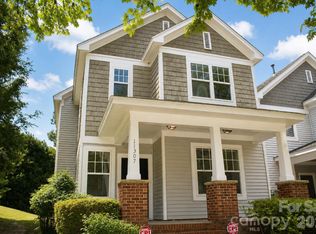 MLS ID #4414303, Josh Bragg, Fulcrum Realty LLC. Canopy MLS as distributed by MLS GRID
 - $439,9003 bd3 ba1.7k sqft16852 Dunaverty Pl, Charlotte, NC 28277For SaleMLS ID #4411587, Jay White, Keller Williams Ballantyne Area. Canopy MLS as distributed by MLS GRID
- $475,0004 bd3 ba1.9k sqft15035 Annan Ct, Charlotte, NC 28277For SaleMLS ID #4404832, Jenny Loretto, TAH North Carolina LLC. Canopy MLS as distributed by MLS GRID
- $475,0003 bd3 ba1.8k sqftArdrey Kell Villages, Charlotte, NC 28277For SaleMLS ID #4397007, Jason Noblitt, Dickens Mitchener & Associates Inc. Canopy MLS as distributed by MLS GRID
- $379,9993 bd4 ba2.2k sqft12117 Harrison Steel Dr, Charlotte, NC 28277For SaleMLS ID #4397900, Dan Jones, Carolina Real Estate Experts The Dan Jones Group. Canopy MLS as distributed by MLS GRID
- $425,0002 bd3 ba1.3k sqft11532 Delores Ferguson Ln, Charlotte, NC 28277For SaleMLS ID #4422595, John Holzer, Nitro Realty Group LLC. Canopy MLS as distributed by MLS GRID
- $509,9993 bd3 ba1.8k sqft15209 Great Future Dr, Charlotte, NC 28277For SaleMLS ID #4422254, SheAh Zhu, Honeynest Realty LLC. Canopy MLS as distributed by MLS GRID
- $400,0003 bd2 ba1.5k sqft8810 Scotch Heather Way, Charlotte, NC 28277For SaleMLS ID #4410151, Lesa McGary, RE/MAX Executive. Canopy MLS as distributed by MLS GRID
- $490,0003 bd3 ba1.5k sqftRiviera, Charlotte, NC 28277For SaleMLS ID #4392614, Thomas Elrod, Keller Williams Ballantyne Area. Canopy MLS as distributed by MLS GRID
- $469,9003 bd3 ba1.8k sqft11926 Hawick Valley Ln, Charlotte, NC 28277For SaleMLS ID #4333536, Andrea Ochoa, Collective Realty LLC. Canopy MLS as distributed by MLS GRID
- $565,0003 bd3 ba2k sqftIndigo Row, Charlotte, NC 28277For SaleMLS ID #4417457, Joe Brancatto, Joseph Randall Realty LLC. Canopy MLS as distributed by MLS GRID
- $390,0003 bd2 ba1.5k sqft9720 Mattforest Cir, Charlotte, NC 28277For SaleMLS ID #4410039, Ray Black, Ray Black Real Estate. Canopy MLS as distributed by MLS GRID
- $525,0003 bd3 ba2k sqft14137 Wild Elm Rd, Charlotte, NC 28277For SaleMLS ID #4384245, Helen Harp, Keller Williams Ballantyne Area. Canopy MLS as distributed by MLS GRID
- $525,0003 bd3 ba1.8k sqft16333 Peach Grove Ln, Charlotte, NC 28277For SaleMLS ID #4363600, Anne Yu, Home Vision Realty, LLC. Canopy MLS as distributed by MLS GRID
- $540,0003 bd3 ba1.9k sqft14111 Wild Elm Rd, Charlotte, NC 28277For SaleMLS ID #4409329, Ben Lastra, COMPASS. Canopy MLS as distributed by MLS GRID
- $363,0003 bd2 ba1.5k sqft14335 San Paolo Ln, Charlotte, NC 28277For SaleMLS ID #4396911, Shahid Rahu, NorthGroup Real Estate LLC. Canopy MLS as distributed by MLS GRID
- $385,0002 bd2 ba1.3k sqftBelle Vista, Charlotte, NC 28277For SaleMLS ID #4412979, Janie Scanlon, NuVue Properties LLC. Canopy MLS as distributed by MLS GRID
