Welcome to this beautifully remodeled La Mirada gem where quality craftsmanship and thoughtful upgrades can be found at every turn. Completely renovated from top to bottom, this 4 bedrooms, 2 bathroom move-in ready home offers the perfect blend of modern comfort and timeless style.
Extensive improvements include a recently installed 50-year roof, newly replaced sewer drains, upgraded copper and Pex plumbing, blown-in insulation, dual-pane windows, recessed lighting, tile flooring throughout, fresh interior and exterior paint, exterior siding, and a fully remodeled kitchen, laundry room and both bathrooms. Every surface of the home has been thoughtfully updated, creating a fresh, clean, and inviting living environment. The functional floor plan also features a separate laundry room/service porch, adding convenience and extra cupboard space. Situated on a beautifully landscaped lot with lush green grass and head-turning curb appeal, this property offers a long driveway providing ample off-street parking with potential RV parking. There’s also plenty of room to park inside your two-car garage with roll-up garage door. This home also features a newly installed tankless water heater. Whether you’re entertaining guests or simply enjoying the outdoor space, the meticulously maintained grounds enhance the home’s exceptional appeal. If you’ve been searching for a turnkey home where all the major improvements have already been completed, this is an opportunity you won’t want to miss. Ready to move in?
Sold for $930,000
Listed by: Keller Williams Pacific Estates • Tom Moore • Contact: 562-713-4889
Bought with: Open Box Investment, Inc.
$930,000
14543 Florita Rd, La Mirada, CA 90638
4beds
1,357sqft
Single Family Residence
Built in 1956
6,284 Square Feet Lot
$929,800 Zestimate®
$685/sqft
$3,755 Estimated rent
Home value
$929,800
$846,000 - $1.02M
$3,755/mo
Zestimate® history
Owner options
List your home for rent
$3,755/mo
Rent Zestimate®
Find your next renter with Zillow Rental Manager. Plus, with online applications, you can quickly screen prospective tenants – for free.
$3,755/mo
Rent Zestimate®
Refinance and save
$6,363/mo
Est. payment
Refinancing to a lower rate could help reduce your monthly payments and save thousands over the life of the loan.
$6,363/mo
Est. payment
Explore your selling options
Work with a Zillow partner agent
Leverage their expertise and Zillow's premium Showcase listings to get your home seen by more buyers.
Get startedList with your own agent
Get your home in front of millions of buyers by listing it on Zillow.
Learn how to do itSell it yourself
Take full control of how buyers see your home on Zillow by listing For Sale by Owner (FSBO).
List your homeWhat's special
Zillow last checked:
Listing updated:
Listed by:
Tom Moore DRE #01987433 562-713-4889,
Keller Williams Pacific Estates
Bought with:
John Rhee, DRE #02203336
Open Box Investment, Inc.
Source: CRMLS,MLS#: DW26162833 Originating MLS: California Regional MLS
Originating MLS: California Regional MLSFacts & features
Interior
Bedrooms & bathrooms
- Bedrooms: 4
- Bathrooms: 2
- Full bathrooms: 2
- Main level bathrooms: 2
- Main level bedrooms: 4
Rooms
- Room types: Bedroom, Center Hall, Kitchen, Laundry, Living Room
Bedroom
- Features: All Bedrooms Down
Bedroom
- Features: Bedroom on Main Level
Bathroom
- Features: Bathroom Exhaust Fan, Granite Counters, Low Flow Plumbing Fixtures, Remodeled, Upgraded, Walk-In Shower
Kitchen
- Features: Kitchen/Family Room Combo, Quartz Counters, Remodeled, Self-closing Drawers, Updated Kitchen
Heating
- Central, ENERGY STAR Qualified Equipment
Cooling
- Central Air, ENERGY STAR Qualified Equipment
Appliances
- Included: Dishwasher, Gas Range, Ice Maker, Microwave, Refrigerator, Range Hood, Water To Refrigerator, Dryer, Washer
- Laundry: Laundry Room, Stacked
Features
- Beamed Ceilings, Breakfast Bar, Eat-in Kitchen, High Ceilings, Quartz Counters, Recessed Lighting, All Bedrooms Down, Bedroom on Main Level
- Flooring: Tile
- Doors: Insulated Doors, Mirrored Closet Door(s), Panel Doors, Sliding Doors
- Windows: Blinds, Double Pane Windows
- Has fireplace: No
- Fireplace features: None
- Common walls with other units/homes: No Common Walls
Interior area
- Total interior livable area: 1,357 sqft
Property
Parking
- Total spaces: 6
- Parking features: Driveway, Garage Faces Front, On Street
- Attached garage spaces: 2
- Uncovered spaces: 4
Accessibility
- Accessibility features: Safe Emergency Egress from Home, No Stairs
Features
- Levels: One
- Stories: 1
- Entry location: 1
- Patio & porch: Concrete, Front Porch, Open, Patio
- Exterior features: Lighting
- Pool features: None
- Spa features: None
- Fencing: Block,Vinyl,Wood
- Has view: Yes
- View description: Neighborhood
Lot
- Size: 6,284 Square Feet
- Features: 0-1 Unit/Acre, Back Yard, Front Yard, Garden, Lawn, Landscaped, Near Park, Rectangular Lot, Sprinkler System, Yard
Details
- Parcel number: 8087003033
- Special conditions: Standard
Construction
Type & style
- Home type: SingleFamily
- Architectural style: Ranch,Traditional
- Property subtype: Single Family Residence
Materials
- Blown-In Insulation, Fiber Cement, Lap Siding, Plaster, Stucco
- Foundation: Raised
- Roof: Composition
Condition
- Updated/Remodeled,Turnkey
- New construction: No
- Year built: 1956
Utilities & green energy
- Electric: Standard
- Sewer: Public Sewer
- Water: Public
- Utilities for property: Electricity Connected, Natural Gas Connected, Sewer Connected, Water Connected
Community & HOA
Community
- Features: Biking, Curbs, Golf, Gutter(s), Storm Drain(s), Street Lights, Suburban, Park
- Security: Carbon Monoxide Detector(s), Smoke Detector(s)
Location
- Region: La Mirada
Financial & listing details
- Price per square foot: $685/sqft
- Tax assessed value: $84,956
- Date on market: 7/31/2026
- Cumulative days on market: 8 days
- Listing terms: Cash,Cash to New Loan,Conventional,FHA,Fannie Mae,Freddie Mac,Submit,VA Loan
- Inclusions: Washer, Dryer, Refrigerator.
- Exclusions: All personal property - Some furniture items may be available for separate purchase. Inquire within.
Price history
| Date | Event | Price |
|---|---|---|
| 9/2/2026 | Sold | $930,000+1.1%$685/sqft |
Source:  CRMLS #DW26162833 Report a problem CRMLS #DW26162833 Report a problem | ||
| 8/18/2026 | Pending sale | $920,000$678/sqft |
Source: CRMLS #DW26162833 Report a problem | ||
| 8/8/2026 | Contingent | $920,000$678/sqft |
Source: CRMLS #DW26162833 Report a problem | ||
| 7/31/2026 | Listed for sale | $920,000$678/sqft |
Source: CRMLS #DW26162833 Report a problem | ||
Public tax history
| Year | Property taxes | Tax assessment |
|---|---|---|
| 2026 | -- | $84,956 +2% |
| 2025 | $1,623 +10.2% | $83,291 +2% |
| 2024 | $1,472 +2.7% | $81,659 +2% |
| 2023 | $1,433 +1.9% | $80,058 +2% |
| 2022 | $1,406 +2% | $78,489 +2% |
| 2021 | $1,379 +2% | $76,951 +1% |
| 2020 | $1,353 | $76,163 +2% |
| 2019 | $1,353 +9.1% | $74,670 +2% |
| 2018 | $1,240 | $73,207 +2% |
| 2017 | $1,240 +2% | $71,772 +2% |
| 2016 | $1,216 +3.7% | $70,366 +1.5% |
| 2015 | $1,172 +5.9% | $69,310 +2% |
| 2014 | $1,106 | $67,954 +2.5% |
| 2012 | -- | $66,322 +2% |
| 2011 | -- | $65,023 +0.8% |
| 2010 | -- | $64,538 -0.2% |
| 2009 | -- | $64,693 +2% |
| 2008 | -- | $63,425 +2% |
| 2007 | -- | $62,182 +2% |
| 2006 | -- | $60,964 |
| 2005 | -- | $60,964 +4% |
| 2004 | -- | $58,599 +1.9% |
| 2003 | -- | $57,526 +2% |
| 2002 | -- | $56,399 +4% |
| 2000 | -- | $54,211 |
Find assessor info on the county website
Neighborhood: 90638
Nearby homes
- $890,2004 bd2 ba1.6k sqft14537 Florita Rd, La Mirada, CA 90638Off Market
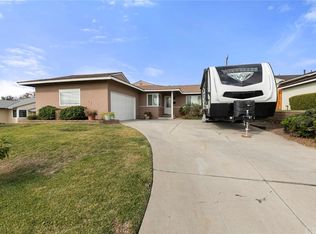
- $922,0004 bd2 ba1.5k sqft14551 Florita Rd, La Mirada, CA 90638Off Market
- $857,7003 bd2 ba1.3k sqft14534 Jalisco Rd, La Mirada, CA 90638Off Market
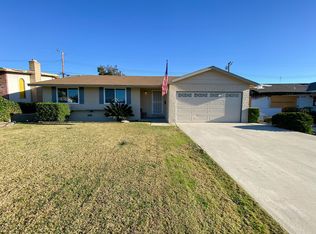
- $974,3003 bd2 ba1.8k sqft14538 Jalisco Rd, La Mirada, CA 90638Off Market

- $837,1003 bd2 ba1.3k sqft14557 Florita Rd, La Mirada, CA 90638Off Market
- $826,6003 bd2 ba1.3k sqft14531 Florita Rd, La Mirada, CA 90638Off Market
- $830,0003 bd2 ba1.3k sqft14528 Jalisco Rd, La Mirada, CA 90638Off Market
- $854,8003 bd2 ba1.3k sqft14544 Jalisco Rd, La Mirada, CA 90638Off Market
Nearby schools
GreatSchools rating
- 7/10Escalona Elementary SchoolGrades: K-5Distance: 0.5 mi
- 10/10Arlie F. Hutchinson Middle SchoolGrades: 6-8Distance: 0.5 mi
- 8/10La Mirada High SchoolGrades: 9-12Distance: 1.1 mi
Schools provided by the listing agent
- Elementary: Escalona
- Middle: Hutchinson
- High: La Mirada
Source: CRMLS. This data may not be complete. We recommend contacting the local school district to confirm school assignments for this home.
Get a cash offer in 3 minutes
Find out how much your home could sell for in as little as 3 minutes with a no-obligation cash offer.
Estimated market value
$929,800
Get a cash offer in 3 minutes
Find out how much your home could sell for in as little as 3 minutes with a no-obligation cash offer.
Estimated market value
$929,800
- California
- Los Angeles County
- La Mirada
- 90638
- 14543 Florita Rd
