Spacious country living on a jr.acre in the heart of Damascus/ Happy Valley. Located at the end of a culdesac, space to sprawl out; ample street parking, driveway parking, and RV parking. This 1969 renovated home welcomes you with a 360* wood burning fireplace upon entry. Original refinished Harwood flooring throughout, and renovated with an open concept in mind. Stainless steel appliances with a double oven perfect for entertaining and holidays in the kitchen where you will find ample counter space and storage for food prepping, baking and more! Spacious living room with built in open shelving, cabinets and a storage bench framed in with blue stained pine accent wall. Living room opens up to the dining room where you'll find the den adjacent. Sliding glass doors off of the dining room open up to a large covered patio with views of the level, landscaped and fully fenced backyard. An enclosed area with a gate leads you to a private hot tub right off of the patio. Out back an above ground pool is perfect for cooling off in those hot summer days with a conversational firepit located next to the pool. You'll also find a newly built shop wired with 220 amps and another out building aka "she shed" located on the back side of the shop surrounded by a freshly tilled garden ready for fall planting! Do not hesitate, come and tour this beautiful country home today before it's gone! New furnace and new A/C.
Sold
$685,000
14543 SE Wyeast Ave, Damascus, OR 97089
3beds
1,269sqft
Residential, Single Family Residence
Built in 1969
-- sqft lot
$653,300 Zestimate®
$540/sqft
$2,867 Estimated rent
Home value
$653,300
$621,000 - $686,000
$2,867/mo
Zestimate® history
Owner options
List your home for rent
$2,867/mo
Rent Zestimate®
Find your next renter with Zillow Rental Manager. Plus, with online applications, you can quickly screen prospective tenants – for free.
$2,867/mo
Rent Zestimate®
Refinance and save
$4,395/mo
Est. payment
Refinancing to a lower rate could help reduce your monthly payments and save thousands over the life of the loan.
$4,395/mo
Est. payment
Explore your selling options
Work with a Zillow partner agent
Leverage their expertise and Zillow's premium Showcase listings to get your home seen by more buyers.
Get startedList with your own agent
Get your home in front of millions of buyers by listing it on Zillow.
Learn how to do itSell it yourself
Take full control of how buyers see your home on Zillow by listing For Sale by Owner (FSBO).
List your homeWhat's special
Zillow last checked:
Listing updated:
Listed by:
Craig Alan Weeg 503-358-8606,
Weeg & Associates Real Estate
Bought with:
Otis Purdy, 201246294
eXp Realty LLC
Source: RMLS (OR),MLS#: 24412588
Facts & features
Interior
Bedrooms & bathrooms
- Bedrooms: 3
- Bathrooms: 2
- Full bathrooms: 1
- Partial bathrooms: 1
- Main level bathrooms: 2
Rooms
- Room types: Bedroom 2, Bedroom 3, Dining Room, Family Room, Kitchen, Living Room, Primary Bedroom
Primary bedroom
- Level: Main
- Area: 126
- Dimensions: 14 x 9
Bedroom 2
- Level: Main
- Area: 99
- Dimensions: 11 x 9
Bedroom 3
- Level: Main
- Area: 90
- Dimensions: 10 x 9
Dining room
- Level: Main
- Area: 140
- Dimensions: 14 x 10
Family room
- Level: Main
- Area: 121
- Dimensions: 11 x 11
Kitchen
- Features: L Shaped
- Level: Main
- Area: 140
- Width: 10
Living room
- Level: Main
- Area: 190
- Dimensions: 19 x 10
Heating
- Forced Air
Cooling
- ENERGY STAR Qualified Equipment
Appliances
- Included: Dishwasher, Free-Standing Range, Gas Water Heater
Features
- LShaped
- Flooring: Hardwood
- Windows: Double Pane Windows
- Basement: Crawl Space
- Number of fireplaces: 1
- Fireplace features: Wood Burning
Interior area
- Total structure area: 1,269
- Total interior livable area: 1,269 sqft
Property
Parking
- Total spaces: 2
- Parking features: Driveway, RV Access/Parking, Attached
- Attached garage spaces: 2
- Has uncovered spaces: Yes
Accessibility
- Accessibility features: Garage On Main, One Level, Accessibility
Features
- Stories: 1
- Patio & porch: Covered Patio
- Fencing: Fenced
- Has view: Yes
- View description: Seasonal
Lot
- Features: Level, SqFt 20000 to Acres1
Details
- Additional structures: Outbuilding
- Parcel number: 00617416
Construction
Type & style
- Home type: SingleFamily
- Architectural style: Ranch
- Property subtype: Residential, Single Family Residence
Materials
- Wood Siding
- Foundation: Concrete Perimeter
- Roof: Composition
Condition
- Resale
- New construction: No
- Year built: 1969
Utilities & green energy
- Gas: Gas
- Sewer: Standard Septic
- Water: Public
Community & HOA
Community
- Security: None
HOA
- Has HOA: No
Location
- Region: Damascus
Financial & listing details
- Price per square foot: $540/sqft
- Tax assessed value: $545,352
- Annual tax amount: $4,343
- Date on market: 7/2/2024
- Cumulative days on market: 10 days
- Listing terms: Cash,Conventional,FHA,State GI Loan,VA Loan
- Road surface type: Paved
Price history
| Date | Event | Price |
|---|---|---|
| 8/9/2024 | Sold | $685,000-2.1%$540/sqft |
Source:  RMLS (OR) #24412588 Report a problem RMLS (OR) #24412588 Report a problem | ||
| 7/15/2024 | Pending sale | $699,950$552/sqft |
Source: RMLS (OR) #24412588 Report a problem | ||
| 7/4/2024 | Listed for sale | $699,950$552/sqft |
Source: RMLS (OR) #24412588 Report a problem | ||
Public tax history
| Year | Property taxes | Tax assessment |
|---|---|---|
| 2025 | $4,657 +4.7% | $289,973 +3% |
| 2024 | $4,448 +2.4% | $281,528 +3% |
| 2023 | $4,343 +6.4% | $273,329 +3% |
| 2022 | $4,081 +3.3% | $265,368 +3% |
| 2021 | $3,951 +2.9% | $257,639 +3% |
| 2020 | $3,841 +14.4% | $250,135 +15% |
| 2019 | $3,358 +5.2% | $217,528 +3% |
| 2018 | $3,190 | $211,192 +3% |
| 2017 | $3,190 +22.7% | $205,041 +3% |
| 2016 | $2,600 | $199,069 +3% |
| 2015 | $2,600 -12.2% | $193,271 +3% |
| 2014 | $2,960 +3.5% | $187,642 +3% |
| 2013 | $2,860 +2.3% | $182,177 +3% |
| 2012 | $2,795 -1.8% | $176,871 +3% |
| 2011 | $2,847 +4.7% | $171,719 +3% |
| 2010 | $2,720 +2.3% | $166,717 +3% |
| 2009 | $2,658 +3.8% | $161,861 +3% |
| 2008 | $2,562 +2.5% | $157,147 +3% |
| 2007 | $2,498 +4.4% | $152,570 +3% |
| 2006 | $2,393 +4.2% | $148,126 +3% |
| 2005 | $2,297 +24.1% | $143,812 +3% |
| 2004 | $1,850 +0.3% | $139,623 +3% |
| 2003 | $1,845 +2.6% | $135,556 +3% |
| 2002 | $1,798 +3.2% | $131,608 +3% |
| 2001 | $1,743 +5.5% | $127,775 +3% |
| 2000 | $1,653 | $124,053 |
Find assessor info on the county website
Neighborhood: 97089
Nearby homes
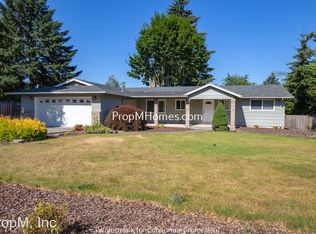
- $615,1003 bd2 ba1.6k sqft14521 SE Wyeast Ave, Damascus, OR 97089Off Market
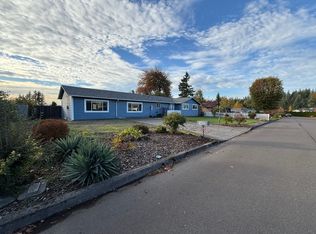
- $605,0004 bd2 ba1.9k sqft14655 SE Wyeast Ave, Damascus, OR 97089Sold
- $480,7003 bd1 ba1k sqft14677 SE Wyeast Ave, Damascus, OR 97089Off Market
- $605,0004 bd2 ba1.9k sqft14655 SE Wy East Ave, Damascus, OR 97089Sold

- $718,7003 bd3 ba1.9k sqft14495 SE Wyeast Ave, Damascus, OR 97089Off Market
- $592,8004 bd3 ba1.9k sqft14565 SE West Park Ct, Damascus, OR 97089Off Market
- $492,0003 bd1 ba1k sqft14554 SE Wyeast Ave, Damascus, OR 97089Off Market
- $497,3002 bd1 ba1.5k sqft14676 SE Wyeast Ave, Damascus, OR 97089Off Market
Nearby schools
GreatSchools rating
- 7/10Damascus Middle SchoolGrades: K-8Distance: 2.7 mi
- 6/10Sam Barlow High SchoolGrades: 9-12Distance: 7.5 mi
Schools provided by the listing agent
- Elementary: Dp Crk-Damascus
- Middle: Dp Crk-Damascus
- High: Sam Barlow
Source: RMLS (OR). This data may not be complete. We recommend contacting the local school district to confirm school assignments for this home.
Get a cash offer in 3 minutes
Find out how much your home could sell for in as little as 3 minutes with a no-obligation cash offer.
Estimated market value
$653,300
Get a cash offer in 3 minutes
Find out how much your home could sell for in as little as 3 minutes with a no-obligation cash offer.
Estimated market value
$653,300
- Oregon
- Clackamas County
- Damascus
- 97089
- 14543 SE Wyeast Ave
