Welcome to 14544 Margate St, Unit 10, a spacious move in ready gated corner townhome nestled in the heart of a highly desirable quiet neighborhood! This 3 bedroom 2.5 bathroom home w/ a bonus room & attached 2 car garage w/ direct access offers 1 of the largest units within the 10 unit community, abundant natural light, hardwood floors, newer LED recessed lighting throughout, newer roof, central AC & heat, & located near Kester Elementary. This home is located in the best location furthest back of the gated community for extra privacy. Step inside to discover an inviting living space, featuring a functional layout. As you enter the front door, you will be delighted w/ 1 of 2 private balconies to enjoy, 1 balcony by the front door w/ direct access from the living room & 1 balcony from the primary bedroom. At this 2nd level you will find a cozy fireplace in the living room, a half bathroom on the same level as the living room & kitchen! There is also a charming nook within the living room w/ custom archways perfect for a reading area! Being a corner unit, you get to enjoy the perks of extra windows throughout the home! The kitchen flows seamlessly into the dining area & has direct access to a large private patio, perfect for outdoor dining, gardening, or sun bathing as you soak in the California sunshine. All appliances are newer & stay w/ the home! As you go up the stairs to the 3rd level, you are greeted by 3 spacious bedrooms & 2 full bathrooms. The primary bedroom provides a peaceful retreat w/ its own en suite full bathroom w/ a shower, jetted bathtub, & walk in closet! Down the hall, you will find the additional 2 generously sized bedrooms. On this level, the additional 2 bedrooms share the convenience of a full bathroom. On the 1st level of the home is where the private 2 car attached garage is located. As you step inside the home from your garage, you will see the laundry area w/ newer washer & dryer that stay with the home! At this level you will also be pleased w/ a large bonus room perfect for a recording studio, movie theatre, or gym! Located in a well-kept community, this home is just moments from Ventura Blvd’s shopping, dining, markets, & entertainment, as well as easy access to major freeways & nearby parks. This home is located near Sherman Oaks Galleria, Westfield Fashion Square, Beverly Hills, Santa Monica, Venice Beach, Malibu, LAX, Westfield Topanga Mall, Getty Museum, & more!
Sold for $839,998
Listed by: SUN GROUP REAL ESTATE, INC. • Tina Wang • Contact: 909-614-3708
Bought with: Rodeo Realty
$839,998
14544 Margate St Unit 10, Van Nuys, CA 91411
3beds
1,676sqft
Townhouse
Built in 2002
0.37 Acres Lot
$836,000 Zestimate®
$501/sqft
$3,751 Estimated rent
Home value
$836,000
$761,000 - $920,000
$3,751/mo
Zestimate® history
Owner options
List your home for rent
$3,751/mo
Rent Zestimate®
Find your next renter with Zillow Rental Manager. Plus, with online applications, you can quickly screen prospective tenants – for free.
$3,751/mo
Rent Zestimate®
Refinance and save
$5,865/mo
Est. payment
Refinancing to a lower rate could help reduce your monthly payments and save thousands over the life of the loan.
$5,865/mo
Est. payment
Explore your selling options
Work with a Zillow partner agent
Leverage their expertise and Zillow's premium Showcase listings to get your home seen by more buyers.
Get startedList with your own agent
Get your home in front of millions of buyers by listing it on Zillow.
Learn how to do itSell it yourself
Take full control of how buyers see your home on Zillow by listing For Sale by Owner (FSBO).
List your homeWhat's special
Abundant natural lightFunctional layoutNewer roofInviting living spaceHardwood floorsCentral ac and heatBonus room
Zillow last checked:
Listing updated:
Listed by:
Tina Wang DRE #01967397 909-614-3708,
SUN GROUP REAL ESTATE, INC.
Bought with:
Brandon Kramer, DRE #01394280
Rodeo Realty
Jessica Bocek, DRE #02010513
Rodeo Realty
Source: CRMLS,MLS#: CV25231523 Originating MLS: California Regional MLS
Originating MLS: California Regional MLSFacts & features
Interior
Bedrooms & bathrooms
- Bedrooms: 3
- Bathrooms: 3
- Full bathrooms: 2
- 1/2 bathrooms: 1
- Main level bathrooms: 3
- Main level bedrooms: 3
Rooms
- Room types: Bonus Room, Bedroom, Kitchen, Laundry, Living Room, Primary Bathroom, Primary Bedroom, Other
Primary bedroom
- Features: Primary Suite
Bedroom
- Features: All Bedrooms Up
Bathroom
- Features: Bathroom Exhaust Fan, Bathtub, Separate Shower
Family room
- Features: Separate Family Room
Kitchen
- Features: Granite Counters
Other
- Features: Walk-In Closet(s)
Heating
- Central
Cooling
- Central Air
Appliances
- Included: Dishwasher, Gas Cooktop, Gas Oven, Gas Range, Microwave, Refrigerator, Range Hood, Water Heater, Dryer, Washer
- Laundry: Inside
Features
- All Bedrooms Up, Primary Suite, Walk-In Closet(s)
- Has fireplace: Yes
- Fireplace features: Living Room
- Common walls with other units/homes: 1 Common Wall,End Unit,No One Above,No One Below
Interior area
- Total interior livable area: 1,676 sqft
Property
Parking
- Total spaces: 2
- Parking features: Direct Access, Garage
- Attached garage spaces: 2
Features
- Levels: Three Or More
- Stories: 3
- Entry location: 1
- Pool features: None
- Spa features: None
- Has view: Yes
- View description: Neighborhood
Lot
- Size: 0.37 Acres
Details
- Parcel number: 2249005043
- Special conditions: Standard
Construction
Type & style
- Home type: Townhouse
- Property subtype: Townhouse
- Attached to another structure: Yes
Condition
- Turnkey
- New construction: No
- Year built: 2002
Utilities & green energy
- Sewer: Public Sewer
- Water: Public
- Utilities for property: Electricity Available, Electricity Connected, Natural Gas Available, Natural Gas Connected, Sewer Available, Sewer Connected, Water Available, Water Connected
Community & HOA
Community
- Features: Street Lights, Sidewalks, Gated
- Security: Carbon Monoxide Detector(s), Gated Community, Smoke Detector(s)
HOA
- Has HOA: Yes
- Amenities included: Call for Rules, Maintenance Grounds, Management, Maintenance Front Yard
- HOA fee: $540 monthly
- HOA name: MARGATE GARDEN
- HOA phone: 818-907-6622
Location
- Region: Van Nuys
Financial & listing details
- Price per square foot: $501/sqft
- Tax assessed value: $891,412
- Date on market: 1/6/2026
- Cumulative days on market: 9 days
- Listing terms: Cash,Cash to New Loan,Conventional,Contract,Fannie Mae,Freddie Mac,Submit
- Inclusions: WASHER, DRYER, REFRIGERATOR, STOVE, DISHWASHER, MICROWAVE, WINDOW COVERINGS
Price history
| Date | Event | Price |
|---|---|---|
| 2/17/2026 | Sold | $839,998$501/sqft |
Source:  CRMLS #CV25231523 Report a problem CRMLS #CV25231523 Report a problem | ||
| 2/2/2026 | Contingent | $839,998$501/sqft |
Source: CRMLS #CV25231523 Report a problem | ||
| 1/6/2026 | Listed for sale | $839,9980%$501/sqft |
Source: CRMLS #CV25231523 Report a problem | ||
| 8/3/2022 | Sold | $840,000+5.1%$501/sqft |
Source: Public Record Report a problem | ||
| 7/14/2022 | Contingent | $799,000$477/sqft |
Source:  CLAW #22-176311 Report a problem CLAW #22-176311 Report a problem | ||
| 7/7/2022 | Listed for sale | $799,000+103.6%$477/sqft |
Source: CLAW #22-176311 Report a problem | ||
| 10/22/2010 | Sold | $392,500+4.7%$234/sqft |
Source: Public Record Report a problem | ||
| 6/26/2010 | Price change | $375,000-6%$224/sqft |
Source: Re/Max OTB Estates #F1846229 Report a problem | ||
| 6/12/2010 | Listed for sale | $399,000-34.4%$238/sqft |
Source: Re/Max OTB Estates #F1846229 Report a problem | ||
| 10/18/2006 | Sold | $608,000+20.4%$363/sqft |
Source: Public Record Report a problem | ||
| 7/30/2004 | Sold | $505,000$301/sqft |
Source: Public Record Report a problem | ||
Public tax history
| Year | Property taxes | Tax assessment |
|---|---|---|
| 2026 | -- | $891,412 +2% |
| 2025 | $10,623 +1.2% | $873,935 +2% |
| 2024 | $10,499 +2% | $856,800 +2% |
| 2023 | $10,294 +11% | $840,000 +77.3% |
| 2022 | $9,277 +64% | $473,850 +2% |
| 2021 | $5,658 -1% | $464,559 +1% |
| 2020 | $5,713 | $459,797 +2% |
| 2019 | $5,713 +5% | $450,782 +2% |
| 2018 | $5,441 | $441,944 +2% |
| 2017 | $5,441 +2% | $433,279 +2% |
| 2016 | $5,333 +2.5% | $424,784 +1.5% |
| 2015 | $5,201 +1.1% | $418,404 +2% |
| 2014 | $5,146 | $410,209 +2.5% |
| 2012 | -- | $400,350 +2% |
| 2011 | -- | $392,500 -0.9% |
| 2010 | -- | $396,000 -5.9% |
| 2009 | -- | $420,700 -32.2% |
| 2008 | -- | $620,160 +2% |
| 2007 | -- | $608,000 +18% |
| 2006 | -- | $515,100 |
| 2005 | -- | $515,100 +44.9% |
| 2004 | -- | $355,515 +1.9% |
| 2003 | -- | $349,000 |
Find assessor info on the county website
Neighborhood: Sherman Oaks
Nearby homes
- $894,9003 bd3 ba1.9k sqft14544 Margate St UNIT 1, Van Nuys, CA 91411Off Market

- $717,9002 bd2 ba1.4k sqft14544 Margate St UNIT 2, Van Nuys, CA 91411Off Market
- $795,0002 bd3 ba1.4k sqft14544 Margate St APT 3, Sherman Oaks, CA 91411Sold
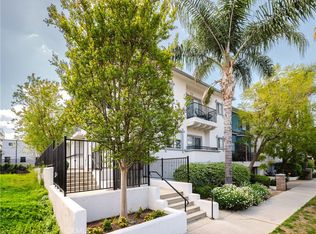
- $742,3002 bd3 ba1.7k sqft14544 Margate St UNIT 4, Van Nuys, CA 91411Off Market
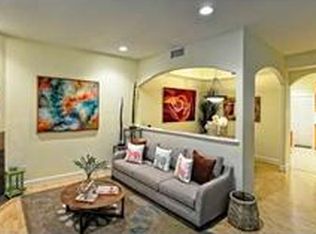
- $903,4003 bd3 ba1.9k sqft14544 Margate St UNIT 5, Van Nuys, CA 91411Off Market
- $799,1003 bd3 ba2k sqft14544 Margate St UNIT 6, Van Nuys, CA 91411Off Market
- $767,6002 bd3 ba1.7k sqft14544 Margate St UNIT 8, Van Nuys, CA 91411Off Market
- $699,6002 bd3 ba1.8k sqft14544 Margate St UNIT 9, Van Nuys, CA 91411Off Market
Nearby schools
GreatSchools rating
- 10/10Kester Avenue Elementary SchoolGrades: K-5Distance: 0.5 mi
- 6/10Van Nuys Middle SchoolGrades: 6-8Distance: 0.2 mi
- 8/10Van Nuys Senior High SchoolGrades: 9-12Distance: 1.5 mi
Get a cash offer in 3 minutes
Find out how much your home could sell for in as little as 3 minutes with a no-obligation cash offer.
Estimated market value
$836,000
Get a cash offer in 3 minutes
Find out how much your home could sell for in as little as 3 minutes with a no-obligation cash offer.
Estimated market value
$836,000
- California
- Los Angeles County
- Los Angeles
- 91411
- Sherman Oaks
- 14544 Margate St Unit 10
Nearby cities
Nearby neighborhoods
Nearby zip codes
Other Los Angeles Topics
