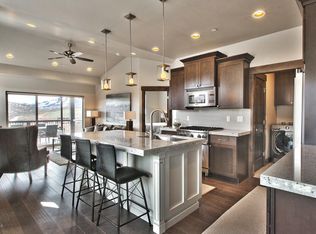
Looking for panoramic ski run views in a nearly new home with over $80,000 in upgrades? This amazing townhome located at the end of a cul-de-sac in Black Rock Ridge checks every box. With over 3,000 square feet of prime living space, attached 2-car garage, and just 7 minutes to the ski slopes, this townhome is perfect as a full-time, part-time or investment residence. Situated with open space behind for privacy & seclusion, this south facing property basks in natural light. Main level living with 2 bedrooms (one decked out with Murphy bed for use as an office/guest room), a huge bedroom/family room upstairs and another bedroom and family room on the lower level, there is room for everyone! The Primary bedroom walks out to the private yard with hot tub hookup and enjoys an upgraded ensuite bathroom with 10'3'' Euro Shower. Hardwood floors throughout and a wood accent beam on the chandelier in the dining area create a beautiful entertaining space. Open kitchen with stainless Viking appliance suite and new Bosch dishwasher. The 2-car attached garage has an epoxy floor with custom shelving. All window coverings have been installed making this property better than new! Vacation rentals are permitted with a 7 night minimum.
Sold
Price Unknown
14544 N Asher Way, Kamas, UT 84036
4beds
3,049sqft
Townhouse
Built in 2020
1,306 Square Feet Lot
$1,282,500 Zestimate®
$--/sqft
$4,499 Estimated rent
Home value
$1,282,500
$1.21M - $1.37M
$4,499/mo
Zestimate® history
Owner options
List your home for rent
$4,499/mo
Rent Zestimate®
Find your next renter with Zillow Rental Manager. Plus, with online applications, you can quickly screen prospective tenants – for free.
$4,499/mo
Rent Zestimate®
Refinance and save
$499/mo
Est. payment
Refinancing to a lower rate could help reduce your monthly payments and save thousands over the life of the loan.
$499/mo
Est. payment
Explore your selling options
Work with a Zillow partner agent
Leverage their expertise and Zillow's premium Showcase listings to get your home seen by more buyers.
Get startedList with your own agent
Get your home in front of millions of buyers by listing it on Zillow.
Learn how to do itSell it yourself
Take full control of how buyers see your home on Zillow by listing For Sale by Owner (FSBO).
List your homeWhat's special
Private yardWood accent beamBlack rock ridgeMurphy bedOpen kitchenGuest roomNatural light
Zillow last checked:
Listing updated:
Listed by:
Nancy Tallman 435-901-0659,
Summit Sotheby's International Realty ,
Justin Altman 435-640-8681,
Summit Sotheby's International Realty
Bought with:
Kirk Sisson, 13026643-SA00
KW Park City Keller Williams Real Estate
Source: PCBR,MLS#: 12400950
Facts & features
Interior
Bedrooms & bathrooms
- Bedrooms: 4
- Bathrooms: 4
- Full bathrooms: 1
- 3/4 bathrooms: 3
Heating
- ENERGY STAR Qualified Furnace, Fireplace(s), Forced Air, Natural Gas, Zoned
Cooling
- Air Conditioning, Central Air
Appliances
- Included: Disposal, ENERGY STAR Qualified Dishwasher, ENERGY STAR Qualified Refrigerator, Gas Range, Microwave, Oven, Washer, Gas Water Heater, Water Softener Owned
- Laundry: Gas Dryer Hookup, Electric Dryer Hookup
Features
- Ceiling Fan(s), High Ceilings, Main Level Master Bedroom, Pantry, Vaulted Ceiling(s)
- Flooring: Tile
- Number of fireplaces: 1
- Fireplace features: Gas
Interior area
- Total structure area: 3,049
- Total interior livable area: 3,049 sqft
Property
Parking
- Total spaces: 2
- Parking features: Guest, Garage Door Opener
- Garage spaces: 2
Features
- Exterior features: Balcony, Gas BBQ Stubbed
- Has view: Yes
- View description: Mountain(s)
Lot
- Size: 1,306 Square Feet
- Features: Gentle Sloping
Details
- Parcel number: 0000213672
- Other equipment: Appliances, Media System - Prewired
Construction
Type & style
- Home type: Townhouse
- Architectural style: Mountain Contemporary
- Property subtype: Townhouse
Materials
- HardiPlank Type, Stone
- Foundation: Concrete Perimeter
- Roof: Shingle
Condition
- New construction: No
- Year built: 2020
Utilities & green energy
- Sewer: Public Sewer
- Water: Public
- Utilities for property: Cable Available, High Speed Internet Available, Phone Available
Community & HOA
Community
- Subdivision: Black Rock Ridge
HOA
- Has HOA: Yes
- Services included: Internet, Cable TV, Com Area Taxes, Insurance, Maintenance Structure, Maintenance Grounds, Management Fees, Reserve Fund, Sewer, Snow Removal, Telephone - Basic, Water
- HOA fee: $499 monthly
- HOA phone: 435-485-9691
Location
- Region: Kamas
Financial & listing details
- Tax assessed value: $1,188,970
- Annual tax amount: $6,400
- Date on market: 3/25/2024
- Cumulative days on market: 4 days
- Listing terms: Cash,Conventional
Price history
Price history is unavailable.
Public tax history
| Year | Property taxes | Tax assessment |
|---|---|---|
| 2025 | $10,161 +103.9% | $1,188,970 +102.4% |
| 2024 | $4,983 -22.1% | $587,538 -20.7% |
| 2023 | $6,400 +64.5% | $740,960 +77.5% |
| 2022 | $3,890 -56.2% | $417,337 -45% |
| 2021 | $8,879 | $758,794 |
| 2020 | -- | -- |
Find assessor info on the county website
Neighborhood: 84036
Nearby homes
- $1,165,000-- bd-- ba2k sqft14548 N Asher Way, Kamas, UT 84036Off Market
- $1,065,200-- bd-- ba1.1k sqft14545 N Bronte Ct, Kamas, UT 84036Off Market
- $1,320,6003 bd4 ba2.6k sqft14545 N Bronte Ct #60F, Kamas, UT 84036Off Market
- $944,800-- bd-- ba1k sqft14539 N Bronte Ct, Kamas, UT 84036Off Market
- $929,400-- bd-- ba1k sqft14533 N Bronte Ct, Kamas, UT 84036Off Market
- $1,450,0003 bd4 ba2.6k sqft14545 N Bronte Ct, Heber City, UT 84032For Sale
- $892,700-- bd-- ba1k sqft14527 N Bronte Ct, Kamas, UT 84036Off Market
- $1,246,0004 bd5 ba3k sqft14524 N Asher Way, Kamas, UT 84036Off Market
Nearby schools
GreatSchools rating
- 3/10J.R. Smith SchoolGrades: PK-5Distance: 11.8 mi
- 8/10Rocky Mountain Middle SchoolGrades: 6-8Distance: 13 mi
- 7/10Wasatch High SchoolGrades: 9-12Distance: 13 mi
Get a cash offer in 3 minutes
Find out how much your home could sell for in as little as 3 minutes with a no-obligation cash offer.
Estimated market value
$1,282,500
Get a cash offer in 3 minutes
Find out how much your home could sell for in as little as 3 minutes with a no-obligation cash offer.
Estimated market value
$1,282,500
- Utah
- Wasatch County
- Kamas
- 84036
- 14544 N Asher Way
Nearby cities
Nearby neighborhoods
Nearby zip codes
Other Kamas Topics
