Skip main navigation
Sold
  • Price Unknown

    14544 Shady River Ave, El Paso, TX 79938

    4beds
    2,878sqft
    Single Family Residence
    Built in 2014
    5,662 Square Feet Lot
    $-- Zestimate®
    $--/sqft
    $2,277 Estimated rent

    Home value

    Not available

    Estimated sales range

    Not available

    $2,277/mo

    Zestimate® history
    Loading
    Loading...

    Owner options

    List your home for rent

    $2,277/mo

    Rent Zestimate®

    Find your next renter with Zillow Rental Manager. Plus, with online applications, you can quickly screen prospective tenants – for free.

    Learn more

    $2,277/mo

    Rent Zestimate®

    Refinance and save

    Refinancing to a lower rate could help reduce your monthly payments and save thousands over the life of the loan.

    See today's rates

    Explore your selling options

    Work with a Zillow partner agent

    Leverage their expertise and Zillow's premium Showcase listings to get your home seen by more buyers.

    Get started

    List with your own agent

    Get your home in front of millions of buyers by listing it on Zillow.

    Learn how to do it

    Sell it yourself

    Take full control of how buyers see your home on Zillow by listing For Sale by Owner (FSBO).

    List your home

    What's special

    Outdoor grillTwo-car garageFormal dining areaGranite countertopsCovered patioLarge walk-in closetSoaking tub
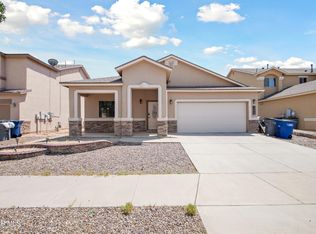
    Elegant two-story home in the desirable Tierra del Este subdivision! The exterior features a welcoming façade, manicured lawn, and a two-car garage, creating excellent curb appeal. Inside, you'll find 4 spacious bedrooms and 3 baths, along with two inviting living areas perfect for entertaining. The kitchen stands out with ample cabinetry, granite countertops, and a breakfast bar, complemented by a breakfast nook and a formal dining area. The primary suite offers a luxurious retreat with a soaking tub, walk-in shower, double sinks, and a large walk-in closet. Step outside to a beautifully maintained backyard with a covered patio, outdoor grill, and lush lawn—ideal for gatherings and relaxation. Comfort, space, and charm come together perfectly here!

    Zillow last checked:

    Listing updated:

    Listed by:

    Brian J Burds 0550596 915-751-1500,

    eXp Realty LLC,

    Angelica Lopez 0747813 915-265-0126,

    eXp Realty LLC

    Bought with:

    Milagros Patton, 0746679

    Home Pros Real Estate Group

    Home Pros Real Estate Group

    Source: GEPAR,MLS#: 932846MLS Logo

    Facts & features

    Interior

    Bedrooms & bathrooms
    • Bedrooms: 4
    • Bathrooms: 3
    • Full bathrooms: 3
    Primary bedroom
    • Features: With Bath
    • Level: Upper
    • Area: 299.33 Square Feet
    • Dimensions: 16.25 x 18.42
    Bedroom
    • Level: Upper
    • Area: 132.02 Square Feet
    • Dimensions: 10.42 x 12.67
    Bedroom
    • Level: Upper
    • Area: 147.32 Square Feet
    • Dimensions: 11.42 x 12.9
    Bedroom
    • Level: Lower
    • Area: 139.97 Square Feet
    • Dimensions: 13.33 x 10.5
    Heating
    • Central, Forced Air
    Cooling
    • Refrigerated, Ceiling Fan(s), Central Air
    Appliances
    • Included: Dishwasher, Disposal, Free-Standing Gas Oven, Gas Water Heater, Microwave
    Features
    • 2+ Living Areas, Bar, Ceiling Fan(s), Master Up, Walk-In Closet(s)
    • Flooring: Tile, Carpet
    • Windows: Blinds
    • Number of fireplaces: 1
    Interior area
    • Total structure area: 2,878
    • Total interior livable area: 2,878 sqft

    Property

    Parking
    • Total spaces: 2
    • Parking features: Garage - Attached
    • Attached garage spaces: 2
    Features
    • Stories: 2
    • Exterior features: Walled Backyard, Gas Grill, Back Yard Access
    Lot
    • Size: 5,662 Square Feet
    • Features: Standard Lot
    Details
    • Parcel number: T28799938101600
    • Zoning: R5
    • Special conditions: None

    Construction

    Type & style
    • Home type: SingleFamily
    • Architectural style: 2 Story
    • Property subtype: Single Family Residence
    Materials
    • Stucco
    • Roof: Pitched
    Condition
    • Year built: 2014

    Utilities & green energy

    • Sewer: Community
    • Water: City

    Community & HOA

    Community
    • Subdivision: Tierra Del Este
    HOA
    • Has HOA: No
    Location
    • Region: El Paso

    Financial & listing details

    • Tax assessed value: $346,619
    • Annual tax amount: $9,087
    • Date on market: 6/1/2026
    • Cumulative days on market: 202 days
    • Listing terms: Cash,Conventional,FHA,TX Veteran,VA Loan

    Price history

    DateEventPrice
    7/3/2026Sold--
    Source: GEPAR #932846 Report a problem
    6/1/2026Pending sale$305,000$106/sqft
    Source: GEPAR #932846 Report a problem
    6/1/2026Listed for sale$305,000$106/sqft
    Source: GEPAR #932846 Report a problem
    5/20/2026Contingent$305,000$106/sqft
    Source: GEPAR #932846 Report a problem
    5/15/2026Price change$305,000-1.6%$106/sqft
    Source: GEPAR #932846 Report a problem
    3/12/2026Price change$310,000-3.1%$108/sqft
    Source: GEPAR #932846 Report a problem
    1/9/2026Price change$320,000-1.5%$111/sqft
    Source: GEPAR #932846 Report a problem
    11/13/2025Price change$325,000-2.1%$113/sqft
    Source: GEPAR #932846 Report a problem
    10/29/2025Listed for sale$332,000-0.3%$115/sqft
    Source: GEPAR #932846 Report a problem
    10/21/2025Listing removed$332,950$116/sqft
    Source: GEPAR #927481 Report a problem
    9/29/2025Price change$332,950-1.5%$116/sqft
    Source: GEPAR #927481 Report a problem
    8/28/2025Price change$337,950-2.6%$117/sqft
    Source: GEPAR #927481 Report a problem
    7/31/2025Listed for sale$346,950$121/sqft
    Source: GEPAR #927481 Report a problem
    3/6/2015Sold--
    Source: Agent Provided Report a problem

    Public tax history

    YearProperty taxesTax assessment
    2025-- $344,447 +10%
    2024-- $313,134 +10%
    2023-- $284,667 +10%
    2022-- $258,788 +10%
    2021-- $235,262 -0.4%
    2020-- $236,107
    2019-- $236,107 +3.4%
    2018-- $228,387 +0.1%
    2017-- $228,089
    2016-- $228,089 +6.3%
    2015$405 $214,610 +1369.6%
    2014$405 $14,603
    Find assessor info on the county website

    Neighborhood: 79938

    Nearby schools

    GreatSchools rating
    Schools provided by the listing agent
    • Elementary: James P Butler
    • Middle: Manuel R Puentes
    • High: Pebble Hills

    Source: GEPAR. This data may not be complete. We recommend contacting the local school district to confirm school assignments for this home.