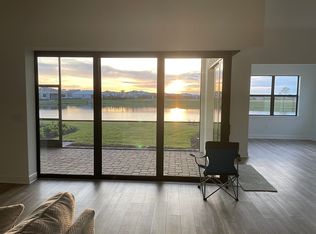
Welcome to the epitome of resort-style living in the exclusive gated community of Talon Preserve on Palmer Ranch. This exquisite home, built in 2021, offers a perfect blend of luxury, comfort, and modern convenience, ensuring every day feels like a vacation. From the moment you arrive, the lush landscaping, Mediterranean tile roof, and elegant entryway set the stage for the beauty that lies within. Spanning over 2,483 square feet, this meticulously maintained, like-new home boasts 3 bedrooms, an office, and 3 bathrooms. The open-concept layout features luxury vinyl plank flooring, creating a seamless flow from room to room. French doors at the front of the home reveal a versatile flex space currently used as a home office, along with an oversized guest bedroom complete with its own ensuite—ideal for a private guest retreat. The heart of the home is the chef-inspired kitchen, adorned with quartz countertops and barstool seating space. Equipped with stainless steel appliances, a vent hood, built-in double oven, gas cooktop, and a walk-in pantry, the kitchen is a culinary enthusiast's dream. Coffered ceilings add a touch of elegance to the adjacent living room, enhancing the home's wonderful charm. The owner's suite is a serene haven, featuring tray ceiling detailing, a luxurious ensuite bathroom with a dual-sink quartz vanity, a spacious walk-in shower, and a massive walk-in closet. Practical upgrades include a spacious laundry room with cabinetry and a utility sink, offering convenience and functionality. Step outside through double pocketing sliding glass doors to your personal oasis—overlooking the pool and a peaceful water view. The newly re-screened pool cage, heated saltwater pool, and surrounding pavers create an ideal setting for entertaining or unwinding. Roll-down electric sun shades on the lanai, along with sun screens on the two rear windows and front door adds comfort and versatility. This home is designed with safety and efficiency in mind, featuring impact windows and a whole-house generator for peace of mind during a storm. Energy-efficient upgrades include a mini-split air conditioning system 3-car garage with epoxy-coated flooring—perfect for a home gym, workshop, or climate-controlled storage. Both garage doors are fully insulated, and after-market blown-in insulation enhances comfort and reduces utility costs. The garage also includes an electric car charging station for your car. The lanai is prepped for your custom outdoor kitchen, with gas, water, and electric lines already in place. With no flood zone concerns, no CDD fees, and a reasonable HOA, this home represents an unbeatable value in one of Sarasota's most sought-after communities. Living in Talon Preserve offers more than just a beautiful home; it's an active lifestyle. Enjoy the amenity center with a beach-entry heated pool featuring a rock waterfall, lap lanes, splash pad, spa, an 18,000-square-foot clubhouse with an on-site bar and restaurant, state-of-the-art gym, arcade, dog park, tennis courts, bocce ball, and eight pickleball courts. Nature lovers will relish proximity to Legacy Trail and Oscar Scherer State Park, while beachgoers are less than 10 miles from Siesta Key and Nokomis Beach. Conveniently located near golf courses, shopping, and the vibrant arts and dining scenes of Sarasota and Venice, this is Florida living at its finest.
Sold for $1,050,000
$1,050,000
14545 EAGLE BRANCH DRIVE, NOKOMIS, FL 34275
3beds
2,486sqft
Single Family Residence
Built in 2021
8,606 Square Feet Lot
$1,038,700 Zestimate®
$422/sqft
$4,411 Estimated rent
Home value
$1,038,700
$945,000 - $1.14M
$4,411/mo
Zestimate® history
Owner options
List your home for rent
$4,411/mo
Rent Zestimate®
Find your next renter with Zillow Rental Manager. Plus, with online applications, you can quickly screen prospective tenants – for free.
$4,411/mo
Rent Zestimate®
Refinance and save
$7,134/mo
Est. payment
Refinancing to a lower rate could help reduce your monthly payments and save thousands over the life of the loan.
$7,134/mo
Est. payment
Explore your selling options
Work with a Zillow partner agent
Leverage their expertise and Zillow's premium Showcase listings to get your home seen by more buyers.
Get startedList with your own agent
Get your home in front of millions of buyers by listing it on Zillow.
Learn how to do itSell it yourself
Take full control of how buyers see your home on Zillow by listing For Sale by Owner (FSBO).
List your homeWhat's special
Newly re-screened pool cageHeated saltwater poolQuartz countertopsTray ceiling detailingOpen-concept layoutElegant entrywayChef-inspired kitchen
Zillow last checked:
Listing updated:
Listed by:
Jon Buice 941-962-7443,
EXP REALTY LLC 888-883-8509
Bought with:
Shaune Harper Kimbler, 3455696
REDFIN CORPORATION
Source: Stellar MLS,MLS#: A4681724 Originating MLS: Sarasota - Manatee
Originating MLS: Sarasota - Manatee
Facts & features
Interior
Bedrooms & bathrooms
- Bedrooms: 3
- Bathrooms: 3
- Full bathrooms: 3
Primary bedroom
- Features: Walk-In Closet(s)
- Level: First
- Area: 240 Square Feet
- Dimensions: 16x15
Bedroom 2
- Features: Built-in Closet
- Level: First
- Area: 144 Square Feet
- Dimensions: 12x12
Bedroom 3
- Features: Built-in Closet
- Level: First
- Area: 110 Square Feet
- Dimensions: 10x11
Great room
- Level: First
- Area: 360 Square Feet
- Dimensions: 24x15
Kitchen
- Level: First
- Area: 240 Square Feet
- Dimensions: 20x12
Heating
- Central
Cooling
- Central Air
Appliances
- Included: Dishwasher, Disposal, Dryer, Microwave, Range, Refrigerator, Washer
- Laundry: Inside, Laundry Room
Features
- Ceiling Fan(s), Eating Space In Kitchen, High Ceilings, Kitchen/Family Room Combo, Open Floorplan, Tray Ceiling(s), Walk-In Closet(s)
- Flooring: Carpet, Luxury Vinyl
- Doors: Sliding Doors
- Windows: Window Treatments, Shutters
- Has fireplace: No
Interior area
- Total structure area: 3,512
- Total interior livable area: 2,486 sqft
Property
Parking
- Total spaces: 3
- Parking features: Garage - Attached
- Attached garage spaces: 3
Features
- Levels: One
- Stories: 1
- Patio & porch: Covered, Front Porch
- Exterior features: Irrigation System, Sidewalk
- Has private pool: Yes
- Pool features: Child Safety Fence, Heated, In Ground, Salt Water
- Has view: Yes
- View description: Lake
- Has water view: Yes
- Water view: Lake
Lot
- Size: 8,606 Square Feet
Details
- Parcel number: 0357070409
- Zoning: RSF1
- Special conditions: None
Construction
Type & style
- Home type: SingleFamily
- Property subtype: Single Family Residence
Materials
- Block
- Foundation: Slab
- Roof: Tile
Condition
- New construction: No
- Year built: 2021
Utilities & green energy
- Sewer: Public Sewer
- Water: Public
- Utilities for property: Cable Connected, Electricity Connected, Natural Gas Connected, Sewer Connected, Sprinkler Recycled, Underground Utilities
Community & HOA
Community
- Features: Clubhouse, Community Mailbox, Deed Restrictions, Dog Park, Fitness Center, Gated Community - Guard, Golf Carts OK, Irrigation-Reclaimed Water, Playground, Pool, Restaurant, Tennis Court(s)
- Pet fee: $0 monthly
- Subdivision: TALON PRESERVE PH
HOA
- Has HOA: Yes
- Services included: 24-Hour Guard, Common Area Taxes, Community Pool, Reserve Fund, Maintenance Grounds, Manager, Pool Maintenance, Private Road, Recreational Facilities, Security
- HOA fee: $415 monthly
- HOA name: Castle Group/ Jeffery Thomas
- HOA phone: 941-952-3902
Location
- Region: Nokomis
Financial & listing details
- Price per square foot: $422/sqft
- Tax assessed value: $714,300
- Annual tax amount: $8,210
- Date on market: 2/7/2026
- Cumulative days on market: 32 days
- Listing terms: Cash,Conventional
- Ownership: Fee Simple
- Total actual rent: 0
- Electric utility on property: Yes
- Road surface type: Asphalt
Price history
| Date | Event | Price |
|---|---|---|
| 4/13/2026 | Sold | $1,050,000-4.5%$422/sqft |
Source:  Stellar MLS #A4681724 Report a problem Stellar MLS #A4681724 Report a problem | ||
| 3/11/2026 | Pending sale | $1,100,000$442/sqft |
Source: eXp Realty #A4681724 Report a problem | ||
| 2/7/2026 | Listed for sale | $1,100,000$442/sqft |
Source: Stellar MLS #A4681724 Report a problem | ||
Public tax history
| Year | Property taxes | Tax assessment |
|---|---|---|
| 2025 | $8,210 +8.2% | $675,773 +2.9% |
| 2024 | $7,587 +3.4% | $656,728 +3% |
| 2023 | $7,335 +1.5% | $637,600 +2.2% |
| 2022 | $7,230 +657.7% | $623,700 +718.5% |
| 2021 | $954 | $76,200 |
Find assessor info on the county website
Neighborhood: 34275
Nearby homes
- $943,0005 bd4 ba3.1k sqft14549 Eagle Branch Dr, Nokomis, FL 34275Off Market
- $788,7003 bd3 ba2.6k sqft14541 Eagle Branch Dr, Nokomis, FL 34275Off Market
- $782,9003 bd3 ba2.1k sqft14553 Eagle Branch Dr, Nokomis, FL 34275Off Market
- $977,5003 bd4 ba2.5k sqft14537 Eagle Branch Dr, Nokomis, FL 34275Off Market
- $736,0002 bd2 ba1.9k sqft14557 Eagle Branch Dr, Nokomis, FL 34275Off Market
- $699,1003 bd2 ba2k sqft14544 Eagle Branch Dr, Nokomis, FL 34275Off Market
- $646,0006,795 Square Feet14540 Eagle Branch Dr, Nokomis, FL 34275Off Market
- $610,0003 bd2 ba2k sqft14548 Eagle Branch Dr, Nokomis, FL 34275Sold
Nearby schools
GreatSchools rating
- 8/10Laurel Nokomis SchoolGrades: PK-8Distance: 2.6 mi
- 7/10Venice Senior High SchoolGrades: 9-12Distance: 5.4 mi
Schools provided by the listing agent
- Elementary: Laurel Nokomis Elementary
- Middle: Sarasota Middle
- High: Venice Senior High
Source: Stellar MLS. This data may not be complete. We recommend contacting the local school district to confirm school assignments for this home.
Get a cash offer in 3 minutes
Find out how much your home could sell for in as little as 3 minutes with a no-obligation cash offer.
Estimated market value
$1,038,700
Get a cash offer in 3 minutes
Find out how much your home could sell for in as little as 3 minutes with a no-obligation cash offer.
Estimated market value
$1,038,700
- Florida
- Sarasota County
- Nokomis
- 34275
- 14545 EAGLE BRANCH DRIVE
Nearby cities
Nearby zip codes
Other Nokomis Topics
