Nestled in the evergreens of Magalia is this one owner home custom built in 2006. This property has a level usable 1 acre lot. Plenty of room for a shop, R.V., Boat and trailers parking. The acre is almost complexly fenced. The backyard is fully fenced and cross fenced. The 8'X7' covered front porch invites you and your guest into the home. The living room offers updated laminate flooring, 2 skylights and propane free standing stove resting on a 20X20 tiled raised hearth. The home offers the open concept living. The spacious kitchen overlooks the living and dining room. The kitchen has a 9' breakfast/entertaining bar, hickory cabinets, propane oven/range, built in microwave, dishwasher. refrigerator, pull-out drawers in the cabinets and under cabinet lighting. The primary bedroom has a wonderful walk in closet with tons of built in shelves! The primary bath offer tiled vanity and step in shower. The utility/laundry room measures 13.9'X9' and has plenty of storage cabinets with a 9ft. countertop and washer and dryer are included. The composite deck off the living room measures 16ftX10Ft. The attached oversized one car garage measures 15.9FtX22.5Ft. and has a half bathroom with tiled vanity. The fenced backyard has a park-like setting with all the varieties of evergreens and dogwood trees. Gutters have the Leaf Guard gutter system. Central Heat and air. Tons of possibilities for the right buyer!
Sold for $220,000
Listed by: Re/Max Home and Investment • Brian Voigt • 530-872-5880
Bought with: Re/Max Home and Investment
$220,000
14545 Holmwood Dr, Magalia, CA 95954
1beds
1,276sqft
Single Family Residence
Built in 2006
1 Acres Lot
$258,700 Zestimate®
$172/sqft
$1,184 Estimated rent
Home value
$258,700
$238,000 - $279,000
$1,184/mo
Zestimate® history
Owner options
List your home for rent
$1,184/mo
Rent Zestimate®
Find your next renter with Zillow Rental Manager. Plus, with online applications, you can quickly screen prospective tenants – for free.
$1,184/mo
Rent Zestimate®
Refinance and save
$1,436/mo
Est. payment
Refinancing to a lower rate could help reduce your monthly payments and save thousands over the life of the loan.
$1,436/mo
Est. payment
Explore your selling options
Work with a Zillow partner agent
Leverage their expertise and Zillow's premium Showcase listings to get your home seen by more buyers.
Get startedList with your own agent
Get your home in front of millions of buyers by listing it on Zillow.
Learn how to do itSell it yourself
Take full control of how buyers see your home on Zillow by listing For Sale by Owner (FSBO).
List your homeWhat's special
Plenty of roomPull-out drawersHickory cabinetsFenced backyardUpdated laminate flooringOversized one car garageComposite deck
Zillow last checked:
Listing updated:
Listed by:
Brian Voigt DRE #01700708 530-872-5880,
Re/Max Home and Investment
Bought with:
Brian Voigt, DRE #01700708
Re/Max Home and Investment
Source: CRMLS,MLS#: SN23191971 Originating MLS: California Regional MLS
Originating MLS: California Regional MLSFacts & features
Interior
Bedrooms & bathrooms
- Bedrooms: 1
- Bathrooms: 2
- Full bathrooms: 1
- 1/2 bathrooms: 1
- Main level bathrooms: 2
- Main level bedrooms: 1
Rooms
- Room types: Bedroom, Kitchen, Laundry, Living Room, Primary Bathroom, Primary Bedroom, Other, Utility Room
Primary bedroom
- Features: Main Level Primary
Bedroom
- Features: All Bedrooms Down
Bathroom
- Features: Linen Closet, Separate Shower, Tile Counters
Kitchen
- Features: Kitchen/Family Room Combo, Laminate Counters
Other
- Features: Walk-In Closet(s)
Heating
- Central
Cooling
- Central Air
Appliances
- Included: Dishwasher, Free-Standing Range, Disposal, Microwave, Propane Oven, Propane Range, Refrigerator, Water Heater, Dryer, Washer
- Laundry: Inside, Laundry Room
Features
- Breakfast Bar, Built-in Features, Ceiling Fan(s), Living Room Deck Attached, Open Floorplan, Recessed Lighting, Tile Counters, All Bedrooms Down, Main Level Primary, Utility Room, Walk-In Closet(s)
- Flooring: Laminate, Vinyl
- Windows: Double Pane Windows
- Has fireplace: Yes
- Fireplace features: Free Standing, Gas
- Common walls with other units/homes: No Common Walls
Interior area
- Total interior livable area: 1,276 sqft
Property
Parking
- Total spaces: 11
- Parking features: Boat, Circular Driveway, Direct Access, Driveway Level, Garage Faces Front, Garage, RV Access/Parking
- Attached garage spaces: 1
- Uncovered spaces: 10
Features
- Levels: One
- Stories: 1
- Entry location: 1
- Patio & porch: Deck
- Exterior features: Rain Gutters
- Pool features: None
- Spa features: None
- Has view: Yes
- View description: Trees/Woods
Lot
- Size: 1 Acres
- Features: Street Level
Details
- Parcel number: 065190042000
- Zoning: RT-1A
- Special conditions: Trust
- Horse amenities: Riding Trail
Construction
Type & style
- Home type: SingleFamily
- Property subtype: Single Family Residence
Condition
- New construction: No
- Year built: 2006
Utilities & green energy
- Sewer: Septic Tank
- Water: Public
- Utilities for property: Electricity Connected, Propane, Water Connected
Community & HOA
Community
- Features: Biking, Foothills, Fishing, Hiking, Horse Trails, Hunting, Lake, Near National Forest, Rural, Water Sports
Location
- Region: Magalia
Financial & listing details
- Price per square foot: $172/sqft
- Tax assessed value: $228,888
- Annual tax amount: $2,448
- Date on market: 10/15/2023
- Cumulative days on market: 32 days
- Listing terms: Cash to New Loan
Price history
| Date | Event | Price |
|---|---|---|
| 2/6/2024 | Sold | $220,000-13.7%$172/sqft |
Source:  CRMLS #SN23191971 Report a problem CRMLS #SN23191971 Report a problem | ||
| 1/30/2024 | Pending sale | $255,000$200/sqft |
Source: CRMLS #SN23191971 Report a problem | ||
| 12/31/2023 | Contingent | $255,000$200/sqft |
Source: CRMLS #SN23191971 Report a problem | ||
| 11/16/2023 | Pending sale | $255,000$200/sqft |
Source: CRMLS #SN23191971 Report a problem | ||
| 10/23/2023 | Price change | $255,000-3.8%$200/sqft |
Source: CRMLS #SN23191971 Report a problem | ||
| 10/15/2023 | Listed for sale | $265,000$208/sqft |
Source: CRMLS #SN23191971 Report a problem | ||
Public tax history
| Year | Property taxes | Tax assessment |
|---|---|---|
| 2025 | $2,448 +1.8% | $228,888 +2.2% |
| 2024 | $2,405 +19% | $224,000 +17.1% |
| 2023 | $2,021 +2.1% | $191,354 +2% |
| 2022 | $1,980 +2.3% | $187,603 +2% |
| 2021 | $1,936 +5.3% | $183,926 +1% |
| 2020 | $1,839 +2.1% | $182,041 +2% |
| 2019 | $1,801 +2% | $178,472 +2% |
| 2018 | $1,765 +1.6% | $174,974 +2% |
| 2017 | $1,737 +4.6% | $171,545 +2% |
| 2016 | $1,660 +30.7% | $168,182 +29.4% |
| 2015 | $1,270 | $130,000 |
| 2014 | $1,270 | $130,000 +18.2% |
| 2013 | -- | $110,000 |
| 2012 | -- | $110,000 |
| 2011 | -- | $110,000 -18.5% |
| 2010 | -- | $135,000 -12.7% |
| 2009 | -- | $154,611 +2% |
| 2008 | -- | $151,580 +2% |
| 2007 | -- | $148,609 +351% |
| 2006 | -- | $32,951 +2% |
| 2005 | -- | $32,306 +2% |
| 2004 | -- | $31,673 +1.9% |
| 2003 | -- | $31,093 +2% |
| 2002 | -- | $30,484 +2% |
| 2001 | -- | $29,887 |
Find assessor info on the county website
Neighborhood: 95954
Nearby homes
- $409,0003 bd2 ba1.6k sqft6534 Hollywood Rd, Magalia, CA 95954Sold
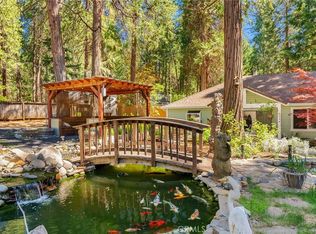
- $157,9003 bd2 ba1.3k sqft6556 Hollywood Rd, Magalia, CA 95954Off Market
- $42,0001 Acres14507 Holmwood Dr, Magalia, CA 95954Sold
- $266,8003 bd2 ba1.9k sqft14518 Holmwood Dr, Magalia, CA 95954Off Market
- $347,9004 bd2 ba1.6k sqft6526 Hollywood Rd, Magalia, CA 95954Off Market
- $210,0003 bd2 ba1.4k sqft6567 Tall Pines Dr, Magalia, CA 95954Sold
- $99,6002 bd2 ba1.4k sqft6567 Tall Pines Dr, Magalia, CA 95954Off Market
- $--1 Acres14507 Holmwood, Paradise, CA 95954Off Market
Nearby schools
GreatSchools rating
- 3/10Pine Ridge SchoolGrades: K-6Distance: 1.8 mi
- 7/10Children's Community Charter SchoolGrades: K-8Distance: 3.8 mi
- 7/10Paradise Senior High SchoolGrades: 9-12Distance: 5.4 mi


Get pre-qualified for a loan
At Zillow Home Loans, we can pre-qualify you in as little as 5 minutes with no impact to your credit score.An equal housing lender. NMLS #10287.
- California
- Butte County
- Magalia
- 95954
- 14545 Holmwood Dr
Nearby cities
Nearby zip codes
Other Magalia Topics
