Magnificent One Owner, Two-Story Home Boasts Cool Architectural Details Throughout & is Immersed in Elegance and Charm. You'll Love the Grand & Sweeping Curved Staircase, Extra Tall Ceilings & Gorgeous Gleaming Hardwoods on the Main Level, Primary Suite + Upstairs Hall. Spacious First Floor Office w/Built In Desk & French Doors. Natural Light Abounds in the Dramatic Two Story Great Room with Floor to Ceiling Windows. See Through Fireplace in Great Room/Hearth Room. Large & Open Kitchen with Breakfast Area, Double Ovens & Stainless Appliances. Formal Dining Room. Lux Primary Suite w/Beautiful Hardwood Flooring, Sitting Room, See Through Fireplace to Ensuite Bath Featuring Dual Vanities + His & Hers Closets. Three Generously Sized Second Level Secondary Bedrooms All w/Bath Access and Walk In Closets. Finished Lower Level Features Recreation Room, Media Area, Bar, Fifth Bedroom & Full Bath. Relax or Entertain in Private & Peaceful Backyard Retreat That Features Incredible Outdoor Kitchen, Stone Fireplace with Water Features & Patio and Deck. Lush Landscaping & Mature Trees. New HVAC & Water Heater, Newer Exterior Paint, Garage Doors, Driveway and Coated Steel Roof. Unbeatable & Coveted Double Cul de Sac Location within the Community. No Carpool Lines w/the Close Proximity to Lakewood Elementary & Middle Schools. Conveniently Located to All the Wonderful Amenities that Lionsgate has to Offer: Swimming Pool, Two Lakes, Tennis and Basketball Courts, Sand Volleyball, Park, Clubhouse & So Much More! Award Winning Blue Valley School District. Close to Shopping, Restaurants, Entertainment & Easy Highway Access. Designer Touches & High End Finishes Galore. Be Prepared to Be WOWED Both Inside & Out By this Meticulously Maintained Home Where Pride of Ownership is on Full Display. Welcome Home.
Sold
Price Unknown
14545 Horton St, Overland Park, KS 66223
5beds
5,001sqft
Single Family Residence
Built in 1999
0.37 Acres Lot
$1,088,800 Zestimate®
$--/sqft
$4,896 Estimated rent
Home value
$1,088,800
$1.02M - $1.17M
$4,896/mo
Zestimate® history
Owner options
List your home for rent
$4,896/mo
Rent Zestimate®
Find your next renter with Zillow Rental Manager. Plus, with online applications, you can quickly screen prospective tenants – for free.
$4,896/mo
Rent Zestimate®
Refinance and save
$1,418/mo
Est. payment
Refinancing to a lower rate could help reduce your monthly payments and save thousands over the life of the loan.
$1,418/mo
Est. payment
Explore your selling options
Work with a Zillow partner agent
Leverage their expertise and Zillow's premium Showcase listings to get your home seen by more buyers.
Get startedList with your own agent
Get your home in front of millions of buyers by listing it on Zillow.
Learn how to do itSell it yourself
Take full control of how buyers see your home on Zillow by listing For Sale by Owner (FSBO).
List your homeWhat's special
Swimming poolRecreation roomFormal dining roomHardwood flooringStone fireplaceExtra tall ceilingsBreakfast area
Zillow last checked:
Listing updated:
Listed by:
Janelle Williams 913-269-6780,
ReeceNichols - Overland Park,
Kelsey Kelly 913-991-3708,
ReeceNichols - Overland Park
Bought with:
Brittni DeMoro, 2016043632
EXP Realty LLC
Source: Heartland MLS as distributed by MLS GRID,MLS#: 2446489
Facts & features
Interior
Bedrooms & bathrooms
- Bedrooms: 5
- Bathrooms: 5
- Full bathrooms: 4
- 1/2 bathrooms: 1
Primary bedroom
- Level: Second
- Area: 300 Square Feet
- Dimensions: 20 x 15
Bedroom 2
- Level: Second
- Area: 168 Square Feet
- Dimensions: 14 x 12
Bedroom 3
- Level: Second
- Area: 168 Square Feet
- Dimensions: 14 x 12
Bedroom 4
- Level: Second
- Area: 156 Square Feet
- Dimensions: 13 x 12
Bedroom 5
- Level: Lower
Bathroom 1
- Level: Second
Bathroom 2
- Level: Second
Bathroom 3
- Level: Second
Breakfast room
- Area: 96 Square Feet
- Dimensions: 12 x 8
Dining room
- Level: First
- Area: 192 Square Feet
- Dimensions: 16 x 12
Great room
- Level: First
- Area: 288 Square Feet
- Dimensions: 18 x 16
Half bath
- Level: First
Hearth room
- Level: First
- Area: 240 Square Feet
- Dimensions: 16 x 15
Kitchen
- Level: First
- Area: 352 Square Feet
- Dimensions: 22 x 16
Laundry
- Level: First
- Area: 56 Square Feet
- Dimensions: 8 x 7
Office
- Level: First
- Area: 180 Square Feet
- Dimensions: 15 x 12
Heating
- Forced Air
Cooling
- Electric
Appliances
- Included: Cooktop, Dishwasher, Disposal, Microwave
- Laundry: Main Level
Features
- Ceiling Fan(s), Kitchen Island, Stained Cabinets, Walk-In Closet(s), Wet Bar
- Flooring: Carpet, Tile, Wood
- Windows: Window Coverings
- Basement: Basement BR,Daylight,Finished,Interior Entry
- Number of fireplaces: 2
- Fireplace features: Hearth Room, Living Room, Master Bedroom, See Through
Interior area
- Total structure area: 5,001
- Total interior livable area: 5,001 sqft
- Finished area above ground: 3,686
- Finished area below ground: 1,315
Property
Parking
- Total spaces: 3
- Parking features: Attached, Garage Faces Front
- Attached garage spaces: 3
Features
- Patio & porch: Deck, Patio
- Exterior features: Outdoor Kitchen
- Spa features: Bath
- Fencing: Metal
Lot
- Size: 0.37 Acres
- Dimensions: 85 x 148 x 106 x 144 x 41
- Features: Cul-De-Sac
Details
- Parcel number: Np88550000 0015
Construction
Type & style
- Home type: SingleFamily
- Architectural style: Traditional
- Property subtype: Single Family Residence
Materials
- Stucco
- Roof: Metal
Condition
- Year built: 1999
Details
- Builder name: Gianni Homes, Inc.
Utilities & green energy
- Sewer: Public Sewer
- Water: Public
Community & HOA
Community
- Subdivision: Lionsgate- Waters Edge
HOA
- Has HOA: Yes
- Amenities included: Clubhouse, Exercise Room, Party Room, Pickleball Court(s), Play Area, Pool, Tennis Court(s), Trail(s)
- Services included: All Amenities, Curbside Recycle, Trash
- HOA fee: $1,418 annually
- HOA name: Lionsgate Homes Association
Location
- Region: Overland Park
Financial & listing details
- Tax assessed value: $1,039,100
- Annual tax amount: $6,853
- Date on market: 8/9/2023
- Listing terms: Cash,Conventional,VA Loan
- Ownership: Estate/Trust
Price history
| Date | Event | Price |
|---|---|---|
| 9/21/2023 | Sold | -- |
Source:  Heartland MLS as distributed by MLS GRID #2446489 Report a problem Heartland MLS as distributed by MLS GRID #2446489 Report a problem | ||
| 8/12/2023 | Pending sale | $825,000$165/sqft |
Source: Heartland MLS as distributed by MLS GRID #2446489 Report a problem | ||
| 8/9/2023 | Listed for sale | $825,000$165/sqft |
Source: Heartland MLS as distributed by MLS GRID #2446489 Report a problem | ||
Public tax history
| Year | Property taxes | Tax assessment |
|---|---|---|
| 2025 | $12,352 +9.9% | $119,497 +10% |
| 2024 | $11,243 +41.6% | $108,594 +42.9% |
| 2023 | $7,939 +15.8% | $75,992 +17.9% |
| 2022 | $6,853 | $64,480 +9.8% |
| 2021 | -- | $58,742 +1.6% |
| 2020 | $6,505 | $57,799 -1.4% |
| 2019 | -- | $58,604 +3.3% |
| 2018 | -- | $56,730 +3.3% |
| 2017 | $6,560 +2.6% | $54,924 +2.7% |
| 2016 | $6,394 -0.5% | $53,487 |
| 2015 | $6,423 +7.9% | $53,487 +9.7% |
| 2013 | $5,953 -0.1% | $48,737 -1.1% |
| 2012 | $5,960 +4.2% | $49,266 -1.6% |
| 2010 | $5,718 +0.9% | $50,071 -4.4% |
| 2009 | $5,668 -0.2% | $52,371 -1.4% |
| 2008 | $5,679 +1.3% | $53,095 -0.7% |
| 2007 | $5,608 +1.8% | $53,464 +0.9% |
| 2006 | $5,510 | $52,981 +0% |
| 2005 | -- | $52,969 |
Find assessor info on the county website
Neighborhood: Lionsgate
Nearby homes
- $1,092,7005 bd5 ba5.5k sqft14549 Horton St, Overland Park, KS 66223Off Market
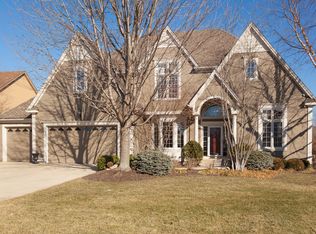
- $832,4005 bd5 ba4.2k sqft14529 Horton St, Overland Park, KS 66223Off Market
- $712,2004 bd4 ba3.4k sqft14553 Horton St, Overland Park, KS 66223Off Market
- $863,5005 bd5 ba4.6k sqft14544 Dearborn St, Overland Park, KS 66223Off Market

- $1,059,7005 bd5 ba5.1k sqft14540 Dearborn St, Overland Park, KS 66223Off Market
- $772,9005 bd4 ba4.3k sqft14526 Beverly St, Overland Park, KS 66223Off Market
- $824,2004 bd4 ba3.3k sqft14525 Horton St, Overland Park, KS 66223Off Market
- $933,3005 bd5 ba4.6k sqft14544 Horton St, Overland Park, KS 66223Off Market
Nearby schools
GreatSchools rating
- 9/10Lakewood Elementary SchoolGrades: K-5Distance: 0.1 mi
- 9/10Lakewood Middle SchoolGrades: 6-8Distance: 0.2 mi
- 10/10Blue Valley West High SchoolGrades: 9-12Distance: 2.8 mi
Schools provided by the listing agent
- Elementary: Lakewood
- Middle: Lakewood
- High: Blue Valley West
Source: Heartland MLS as distributed by MLS GRID. This data may not be complete. We recommend contacting the local school district to confirm school assignments for this home.
Get a cash offer in 3 minutes
Find out how much your home could sell for in as little as 3 minutes with a no-obligation cash offer.
Estimated market value
$1,088,800
Get a cash offer in 3 minutes
Find out how much your home could sell for in as little as 3 minutes with a no-obligation cash offer.
Estimated market value
$1,088,800
- Kansas
- Johnson County
- Overland Park
- 66223
- Lionsgate
- 14545 Horton St
Nearby cities
Nearby neighborhoods
Nearby zip codes
Other Overland Park Topics
