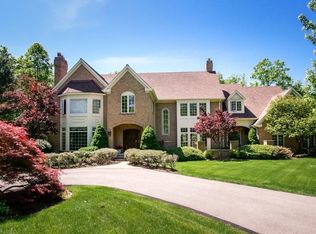
Welcome to an extraordinary equestrian estate offering the perfect balance of timeless elegance and amenities for the horse enthusiasts. Set on beautifull landscaped grounds, this property features a nearly 6,000 SqFT custom built colonial home, a charming guest cottage, and exceptional equestrian facilities-ideal for both private enjoyment and professional use.
The stately main residence impresses from the moment you enter the soaring two-story foyer, showcasing a sweeping staircase and dazzling chandelier. Inside, refined yet inviting living spaces include a sunken living room with a custom-crafted fireplace, a richly paneled den with a stone fireplace and a spacious family room with vaulted ceilings, wet bar, and another stunning stone fireplace. The sunroom, adjacent to the kitchen, is bathed in natural light from skylights and features its own fireplace.
Upstairs are four generously sized bedrooms, providing ample space for family and guests. The private master boasts vaulted ceilings, an expansive bath and large walk in closet.
The separate guest cottage offers a first-floor master suite, two additional bedrooms upstairs, and an updated kitchen with granite counters, center island, and a welcoming front porch-perfect for extended family.
Equestrians will be thriled by the state-of-the-art facilities including a 130 x 50 ft lindoor riding arena, 10 horse stalls, a tack room, wash stall and a dedicated office, all housed within the main barn. Multiple paddocks and beautifully maintained grounds provide ample space for riding, training and turnout. There is potential for $1,000 per month or more for boarding horses.
This unique offering combines the best of luxury living and equestrian excellence in one unforgettable property.
Closed
$1,450,000
14545 Shire Ct, Novelty, OH 44072
4beds
6,963sqft
Single Family Residence
Built in 1981
9.28 Acres Lot
$1,316,900 Zestimate®
$208/sqft
$5,372 Estimated rent
Home value
$1,316,900
$1.19M - $1.46M
$5,372/mo
Zestimate® history
Owner options
List your home for rent
$5,372/mo
Rent Zestimate®
Find your next renter with Zillow Rental Manager. Plus, with online applications, you can quickly screen prospective tenants – for free.
$5,372/mo
Rent Zestimate®
Refinance and save
$10,262/mo
Est. payment
Refinancing to a lower rate could help reduce your monthly payments and save thousands over the life of the loan.
$10,262/mo
Est. payment
Explore your selling options
Work with a Zillow partner agent
Leverage their expertise and Zillow's premium Showcase listings to get your home seen by more buyers.
Get startedList with your own agent
Get your home in front of millions of buyers by listing it on Zillow.
Learn how to do itSell it yourself
Take full control of how buyers see your home on Zillow by listing For Sale by Owner (FSBO).
List your homeWhat's special
Indoor riding arenaState-of-the-art facilitiesCustom built colonial homeSpacious family roomWash stallTack roomDedicated office
Zillow last checked:
Listing updated:
Listed by:
Michele Sues michelesues@howardhanna.com216-470-2965,
Howard Hanna
Bought with:
Byron Childs, 2018000814
EXP Realty, LLC.
Source: MLS Now,MLS#: 5124345Originating MLS: Akron Cleveland Association of REALTORS
Facts & features
Interior
Bedrooms & bathrooms
- Bedrooms: 4
- Bathrooms: 5
- Full bathrooms: 3
- 1/2 bathrooms: 2
- Main level bathrooms: 2
Primary bedroom
- Description: Flooring: Carpet
- Features: Beamed Ceilings, Cathedral Ceiling(s)
- Level: Second
- Dimensions: 24 x 18
Bedroom
- Description: Flooring: Carpet
- Level: Second
- Dimensions: 16 x 12
Bedroom
- Description: Flooring: Carpet
- Level: Second
- Dimensions: 17 x 12
Bedroom
- Description: Flooring: Carpet
- Level: Second
- Dimensions: 12 x 14
Primary bathroom
- Description: Flooring: Ceramic Tile
- Level: Second
- Dimensions: 17 x 12
Dining room
- Description: Flooring: Carpet
- Features: Built-in Features, Window Treatments
- Level: First
- Dimensions: 17 x 15
Family room
- Description: Flooring: Carpet
- Features: Beamed Ceilings, Built-in Features, Cathedral Ceiling(s), Fireplace, Bar
- Level: First
- Dimensions: 24 x 21
Kitchen
- Description: Sub Zero refrigerator and gas cooktop,Flooring: Wood
- Features: Breakfast Bar
- Level: First
- Dimensions: 22 x 14
Laundry
- Description: Flooring: Ceramic Tile
- Level: First
- Dimensions: 15 x 9
Living room
- Description: Flooring: Carpet
- Features: Fireplace
- Level: First
- Dimensions: 21 x 13
Office
- Description: Flooring: Carpet
- Features: Fireplace
- Level: First
- Dimensions: 15 x 14
Other
- Description: Flooring: Carpet
- Level: Second
- Dimensions: 13 x 7
Recreation
- Description: Flooring: Luxury Vinyl Tile
- Level: Lower
- Dimensions: 30 x 14
Recreation
- Description: Flooring: Luxury Vinyl Tile
- Level: Lower
- Dimensions: 20 x 13
Sunroom
- Description: Flooring: Wood
- Features: Fireplace
- Level: First
- Dimensions: 25 x 15
Heating
- Forced Air
Cooling
- Central Air
Appliances
- Included: Built-In Oven, Cooktop, Dishwasher, Microwave, Refrigerator, Washer
- Laundry: Main Level
Features
- Beamed Ceilings, Wet Bar, Breakfast Bar, Bookcases, Built-in Features, Chandelier, Crown Molding, Cathedral Ceiling(s), Double Vanity, Entrance Foyer, Eat-in Kitchen, Granite Counters, High Ceilings, Kitchen Island, Storage, Vaulted Ceiling(s), Bar, Walk-In Closet(s)
- Windows: Bay Window(s), Screens, Window Coverings, Window Treatments
- Basement: Concrete,Partially Finished
- Number of fireplaces: 4
- Fireplace features: Den, Family Room, Gas, Glass Doors, Gas Starter, Great Room, Library, Living Room, Masonry, Raised Hearth
Interior area
- Total structure area: 6,963
- Total interior livable area: 6,963 sqft
- Finished area above ground: 5,963
- Finished area below ground: 1,000
Property
Parking
- Parking features: Asphalt, Attached, Circular Driveway, Concrete, Garage, Garage Door Opener, Garage Faces Side
- Attached garage spaces: 3
Features
- Levels: Two
- Stories: 2
- Patio & porch: Deck
- Exterior features: Private Entrance, Private Yard, Rain Gutters
- Has view: Yes
- View description: Pasture, Trees/Woods
Lot
- Size: 9.28 Acres
- Features: Agricultural, Cul-De-Sac, Flat, Landscaped, Level, Pasture, Many Trees, Secluded, Wooded
Details
- Additional structures: Arena, Barn(s), Covered Arena, Guest House, Stable(s)
- Additional parcels included: 26213869
- Parcel number: 26195733
- Horse amenities: Arena, Stable(s)
Construction
Type & style
- Home type: SingleFamily
- Architectural style: Colonial
- Property subtype: Single Family Residence
Materials
- Brick, Cedar
- Foundation: Block
- Roof: Asphalt
Condition
- Year built: 1981
Utilities & green energy
- Sewer: Holding Tank, Septic Tank
- Water: Well
Community & HOA
Community
- Subdivision: Red Raider Trls
HOA
- Has HOA: Yes
- Services included: Association Management, Maintenance Grounds
- HOA fee: $720 annually
- HOA name: Red Raider Homeowners Association
Location
- Region: Novelty
Financial & listing details
- Price per square foot: $208/sqft
- Tax assessed value: $1,001,390
- Annual tax amount: $14,272
- Date on market: 5/21/2025
- Cumulative days on market: 175 days
- Listing agreement: Exclusive Right To Sell
Price history
| Date | Event | Price |
|---|---|---|
| 1/7/2026 | Sold | $1,450,000-19.4%$208/sqft |
Source: MLS Now #5124345 Report a problem | ||
| 11/11/2025 | Pending sale | $1,800,000$259/sqft |
Source: MLS Now #5124345 Report a problem | ||
| 6/2/2025 | Price change | $1,800,000-10%$259/sqft |
Source: MLS Now #5124345 Report a problem | ||
| 5/21/2025 | Listed for sale | $1,999,000$287/sqft |
Source: MLS Now #5124345 Report a problem | ||
Public tax history
| Year | Property taxes | Tax assessment |
|---|---|---|
| 2025 | $15,634 +9.9% | $350,490 |
| 2024 | $14,232 +0.6% | $350,490 0% |
| 2023 | $14,146 +7.4% | $350,500 +26% |
| 2022 | $13,174 +0.3% | $278,150 |
| 2021 | $13,136 -4.7% | $278,150 |
| 2020 | $13,784 -6.9% | $278,150 |
| 2019 | $14,806 -1.1% | $278,150 |
| 2018 | $14,969 -0.1% | $278,150 |
| 2017 | $14,991 -35.5% | $278,150 -2.1% |
| 2016 | $23,239 +51.8% | $284,060 |
| 2015 | $15,305 +3% | $284,060 |
| 2014 | $14,861 +0.1% | $284,060 |
| 2013 | $14,846 +3.9% | $284,060 |
| 2012 | $14,287 0% | $284,060 |
| 2011 | $14,291 -2.8% | $284,060 -5.4% |
| 2010 | $14,709 +5.7% | $300,270 |
| 2009 | $13,918 +1.8% | $300,270 |
| 2008 | $13,672 +1.6% | $300,270 |
| 2007 | $13,458 0% | $300,270 |
| 2006 | $13,459 | $300,270 |
Find assessor info on the county website
Neighborhood: 44072
Nearby homes
- $390,000-- bd-- ba-- sqft14595 Shire Ct, Novelty, OH 44072Off Market
- $910,4005 bd3 ba4.1k sqft14455 Lexington Ln, Novelty, OH 44072Off Market
- $925,1005 bd5 ba4.9k sqft14570 Shire Ct, Novelty, OH 44072Off Market
- $752,9004 bd3 ba3.3k sqft14590 Shire Ct, Novelty, OH 44072Off Market
- $566,1004 bd3 ba2.4k sqft14440 Lexington Ln, Novelty, OH 44072Off Market
- $1,147,3005 bd6 ba7.9k sqft14611 Shire Ct, Novelty, OH 44072Off Market
- $30,100-- bd-- ba-- sqft14611 Shire Ct, Novelty, OH 44072Off Market
- $610,6004 bd3 ba2.6k sqft14435 Lexington Ln, Novelty, OH 44072Off Market
Nearby schools
GreatSchools rating
- NAWestwood Elementary SchoolGrades: K-2Distance: 2.8 mi
- 9/10West Geauga Middle SchoolGrades: 6-8Distance: 2.4 mi
- 10/10West Geauga High SchoolGrades: 9-12Distance: 2.4 mi
Schools provided by the listing agent
- District: West Geauga LSD - 2807
Source: MLS Now. This data may not be complete. We recommend contacting the local school district to confirm school assignments for this home.
Get a cash offer in 3 minutes
Find out how much your home could sell for in as little as 3 minutes with a no-obligation cash offer.
Estimated market value
$1,316,900
Get a cash offer in 3 minutes
Find out how much your home could sell for in as little as 3 minutes with a no-obligation cash offer.
Estimated market value
$1,316,900
- Ohio
- Geauga County
- Novelty
- 44072
- 14545 Shire Ct
Nearby cities
Nearby zip codes
Other Novelty Topics
