Skip main navigation
Off market
  • $469,800

    14546 Bisbee Ct #14546, Woodbridge, VA 22193

    3beds
    1,995sqft
    Townhouse
    Built in ----
    -- sqft lot
    $469,800 Zestimate®
    $235/sqft
    $2,843 Estimated rent

    Home value

    $469,800

    $432,000 - $512,000

    $2,843/mo

    Zestimate® history
    Loading
    Loading...

    Owner options

    List your home for rent

    $2,843/mo

    Rent Zestimate®

    Find your next renter with Zillow Rental Manager. Plus, with online applications, you can quickly screen prospective tenants – for free.

    Learn more

    $2,843/mo

    Rent Zestimate®

    Refinance and save

    $2,894/mo

    Est. payment

    Refinancing to a lower rate could help reduce your monthly payments and save thousands over the life of the loan.

    See today's rates

    $2,894/mo

    Est. payment

    Explore your selling options

    Work with a Zillow partner agent

    Leverage their expertise and Zillow's premium Showcase listings to get your home seen by more buyers.

    Get started

    List with your own agent

    Get your home in front of millions of buyers by listing it on Zillow.

    Learn how to do it

    Sell it yourself

    Take full control of how buyers see your home on Zillow by listing For Sale by Owner (FSBO).

    List your home

    What's special

    Finished walkout basementTwo storage unitsFenced backyardQuiet neighborhoodBay windowBig covered deckDual fuel cooking range

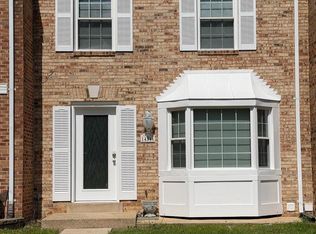
    A 3 level Townhouse Lot: 1995 Sq ft Finished 1599 Sq ft. Nice and quiet neighborhood. Fortunately, our area is quite safe from almost all kinds of extreme weather conditions. Two sets of washers and dryers Dual fuel cooking range 4 full bathrooms Finished walkout basement Fenced backyard Two storage units. Two sets of washers and dryers Big, covered deck with one of the storage units. Centralized Water filter system for soft water. Ceiling fans with attached lights in each bedroom, kitchen, living, and dining room. Bay window Covered and leakproof deck 2 assigned car parking Walking distance to Potomac Mills Mall. Close to all important shopping centers, libraries, and community centers. 2 minute's drive and a 5-minute walk from I 95. Access through Exit 156 and 158 5 minutes walking distance to the commuter parking lot for Washington DC commuters (slug line) Local transit service available: Amtrak station (5 minutes drive), Omni link bus stop (2 minutes walk) Walkout basement 609 Sq ft. The basement with a full-size fridge, and a separate washer and dryer, added window fan, and indeed a full bathroom. Must see it as it would be loved for its renovation, and way better-looking interior design than houses in the neighborhood. Not a waterfront but a well-managed small creek that runs in the back is soul-soothing. It has a well-managed walking trail and a sitting area alongside. Beautiful scenic front and back view with a little hill and small creek. No traffic, no noise Only serious inquiries, Please. One month's rent in advance and two months' rent towards the security deposit to get it. Thanks Minimum of 1-year lease

    This property is not currently displayed as for sale or rent on Zillow. This may be different from what's on other websites or public sources.

    Zillow last checked:

    Listing updated:

    Source: Zillow Rentals

    Facts & features

    Interior

    Bedrooms & bathrooms
    • Bedrooms: 3
    • Bathrooms: 4
    • Full bathrooms: 4
    Cooling
    • Central Air, Ceiling Fan
    Appliances
    • Included: Dishwasher, Dryer, Washer
    • Laundry: In Unit
    Features
    • Ceiling Fan(s)
    • Flooring: Hardwood
    Interior area
    • Total interior livable area: 1,995 sqft

    Property

    Parking
    • Parking features: Off Street
    • Details: Contact manager
    Features
    • Patio & porch: Deck
    • Exterior features: Bicycle storage, Play-area and park in the facility, Scenic creek in the back, Soft water system, Two large fridges, Two storage sheds

    Construction

    Type & style
    • Home type: Townhouse
    • Property subtype: Townhouse

    Community & HOA

    Community
    • Deposit fee: $5,800
    Location
    • Region: Woodbridge

    Financial & listing details

    • Price per square foot: $235/sqft
    • Date on market: 12/24/2024
    • Date available: 02/01/2025
    • Lease term: 1 Year

    Price history

    DateEventPrice
    1/29/2025Listing removed$2,900$1/sqft
    Source: Zillow Rentals Report a problem
    12/25/2024Price change$2,900+18.4%$1/sqft
    Source: Zillow Rentals Report a problem
    12/5/2022Price change$2,450-15.5%$1/sqft
    Source: Zillow Rental Manager Report a problem
    11/15/2022Price change$2,899+3.5%$1/sqft
    Source: Zillow Rental Manager Report a problem
    11/1/2022Listed for rent$2,800$1/sqft
    Source: Zillow Rental Manager Report a problem

    Public tax history

    Tax history is unavailable.

    Neighborhood: Dale City

    Nearby schools

    GreatSchools rating
    Get a cash offer in 3 minutes
    Find out how much your home could sell for in as little as 3 minutes with a no-obligation cash offer.
    Estimated market value
    $469,800
    Get a cash offer in 3 minutes
    Find out how much your home could sell for in as little as 3 minutes with a no-obligation cash offer.
    Estimated market value
    $469,800