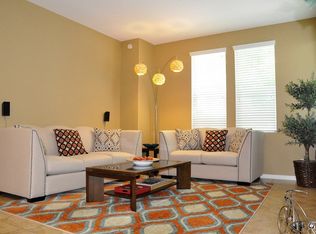
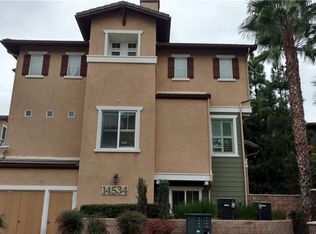
Pristine tri-level Arbor Walk townhome built in 2006. This home features a large living area of 1671 sqft, with 3 bedrooms plus Den (extra bedroom) and 2.5 bath. This home is clean, bright and features an open floor plan with high 9 foot ceilings and copious natural light. On the first floor, a den which can be used as a 4th bedroom or an office. Direct-access attached 2 car garage with room for storage. The second level features laminate flooring throughout with a modern kitchen adorned with granite counters, stainless-steel dishwasher, microwave and refrigerator with recessed LED lights and under cabinet. The "Great Room" fills with natural light via four large double pane windows and features recessed lighting with dimmers to control levels in evenings. The powder room (1/2 bath) with upgraded fixtures rounds out the second level. The third level features carpeting throughout. A newer washer and gas dryer included. The spacious master bedroom includes recessed lighting with dimmers and an upgraded master bath with custom tile floors and counters with his / hers sinks and walk-in closet. The two additional bedrooms feature new modern ceiling fans with dimmer controls and two tone paint. This home is perfect for those that need a home office or an additional bedroom. This townhome is close to 55 and 5 freeways and just a seven minute drive from great shopping and restaurants in the District or Tustin Marketplace. Lease is $4,200/month (plus deposit) on a one-year lease and available as of August 5, 2025. For more information, call or email. Resident parking limited to only the unit's two spaces in attached garage. Limited guest parking. Renter to provide their own renters insurance. No Smoking. Small dogs ok.
This property is not currently displayed as for sale or rent on Zillow. This may be different from what's on other websites or public sources.