Skip the Hassles of New Construction – No building delays, no appliances or window treatments to purchase, no dirt yards or years of neighborhood construction.
Better than New - This Townhome Shows like a Model. Quick possession available.
Available only due to a job change, this stunning, bright, and upgraded Lennar townhome at Sundance Greens delivers it all! Located on a premium and quiet corner lot with large yard space, generous patio, and serene views of a peaceful pond.
Purchased new in May 2024, the seller has made many improvements you’ll love, including a luxury ensuite bathroom with walk-in marble & ceramic tile shower, premium carpeting/pad throughout the home, full-view exterior doors and top-of-the-line Larson storm doors, Rheem water softener, plus LG washer and dryer are all included… Truly Move-In Ready!
Step inside to a sun-drenched, open concept plan perfect for daily living, relaxing, and entertaining. Big windows invite natural light to pour in, while the spacious great room showcases a fireplace with cozy ambiance for those cooler nights.
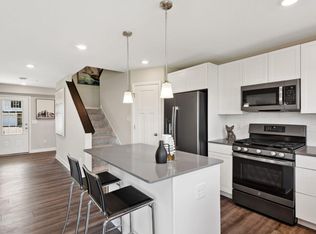
The well-appointed kitchen and dining feature an enormous center island, quartz countertops, ceramic tile backsplash, Frigidaire Gallery stainless steel appliances, and loads of cabinet space.
Upstairs, the large loft offers flexible space ideal for home office, den space, or play area. Three spacious bedrooms, including a serene owner’s suite with an upgraded luxury ensuite bath. The full bath ensures convenience for family or guests, and there's more than ample storage throughout the home to keep everything neat and organized.
The neighborhood boasts a private community pool, playground, and trails. Nestled next to Elm Creek Park Reserve, with acres of trails, disc golf, swimming, and more right at your fingertips — plus Sundance Greens Golf Course and Entertainment Center are steps away. Construction of the Maple Grove Parkway extension, north of CR 81,
is now complete and open to Fernbrook Lane and Rush Creek Parkway to the home –
Super quick access to I-94, Highway 610, and CR-81, just minutes from Target,
Starbucks, Home Depot, and Maple Grove Hospital, and more.
Closed
Zillow last checked:
Listing updated:
Bought with:
Maria Hink
Real Broker, LLC
Source: NorthstarMLS as distributed by MLS GRID,MLS#: 6753376
Price history
| Date | Event | Price |
|---|---|---|
| 9/12/2025 | Sold | $389,000$204/sqft |
Source:  NorthstarMLS as distributed by MLS GRID #6753376 Report a problem NorthstarMLS as distributed by MLS GRID #6753376 Report a problem | ||
| 8/11/2025 | Pending sale | $389,000$204/sqft |
Source: NorthstarMLS as distributed by MLS GRID #6753376 Report a problem | ||
| 7/23/2025 | Price change | $389,000-2.7%$204/sqft |
Source: NorthstarMLS as distributed by MLS GRID #6753376 Report a problem | ||
| 7/11/2025 | Listed for sale | $399,900+9.6%$210/sqft |
Source: NorthstarMLS as distributed by MLS GRID #6753376 Report a problem | ||
| 6/10/2024 | Sold | $364,990-0.5%$191/sqft |
Source: Public Record Report a problem | ||
| 4/11/2024 | Price change | $366,990-2.7%$193/sqft |
Source:  Lennar Homes Report a problem Lennar Homes Report a problem | ||
| 4/10/2024 | Price change | $376,990+3.3%$198/sqft |
Source: Lennar Homes Report a problem | ||
| 4/5/2024 | Price change | $364,990-2.7%$191/sqft |
Source: NorthstarMLS as distributed by MLS GRID #6503443 Report a problem | ||
| 3/26/2024 | Price change | $374,990-0.5%$197/sqft |
Source:  FMARMLS #6503443 Report a problem FMARMLS #6503443 Report a problem | ||
| 3/15/2024 | Price change | $376,990+0.5%$198/sqft |
Source: Lennar Homes Report a problem | ||
| 3/13/2024 | Listed for sale | $374,990$197/sqft |
Source: NorthstarMLS as distributed by MLS GRID #6503443 Report a problem | ||
Get a cash offer in 3 minutes
Find out how much your home could sell for in as little as 3 minutes with a no-obligation cash offer.
Estimated market value
$389,600
