Step into modern comfort in this brand-new, one-level condo offering 2 bedrooms, 2 full baths, and a bright open-concept layout. The inviting primary suite features a generous walk-in closet, double sink vanity, and beautiful walk-in shower, while the second bedroom sits conveniently near the guest bath. The spacious living area showcases a cozy fireplace and peaceful water views, opening to a large kitchen designed for gathering and entertaining. A large basement offers exceptional storage and the opportunity for future finished space. Ideally situated just minutes from Levis Commons, shopping, dining, and major highways. Quality and craftsmanship shine throughout, with custom partially modularized construction completed in a temperature-controlled setting for added precision and consistency. Enjoy maintenance-free living in this stylish, comfortable, and truly move-in-ready condo.
Sold for $344,900
$344,900
14547 Dexter Falls Rd, Perrysburg, OH 43551
2beds
1,615sqft
Condominium
Built in 2026
-- sqft lot
$344,700 Zestimate®
$214/sqft
$2,690 Estimated rent
Home value
$344,700
$327,000 - $362,000
$2,690/mo
Zestimate® history
Owner options
List your home for rent
$2,690/mo
Rent Zestimate®
Find your next renter with Zillow Rental Manager. Plus, with online applications, you can quickly screen prospective tenants – for free.
$2,690/mo
Rent Zestimate®
Refinance and save
$2,702/mo
Est. payment
Refinancing to a lower rate could help reduce your monthly payments and save thousands over the life of the loan.
$2,702/mo
Est. payment
Explore your selling options
Work with a Zillow partner agent
Leverage their expertise and Zillow's premium Showcase listings to get your home seen by more buyers.
Get startedList with your own agent
Get your home in front of millions of buyers by listing it on Zillow.
Learn how to do itSell it yourself
Take full control of how buyers see your home on Zillow by listing For Sale by Owner (FSBO).
List your homeWhat's special
Bright open-concept layoutPeaceful water viewsInviting primary suiteDouble sink vanityCozy fireplaceGenerous walk-in closetBeautiful walk-in shower
Zillow last checked:
Listing updated:
Listed by:
Abigail Glanville 419-376-7265,
RE/MAX Preferred Associates
Bought with:
Abigail Glanville, 2019005929
RE/MAX Preferred Associates
Source: NORIS,MLS#: 10011829
Facts & features
Interior
Bedrooms & bathrooms
- Bedrooms: 2
- Bathrooms: 2
- Full bathrooms: 2
Bedroom 2
- Level: Main
- Dimensions: 13 x 14
Other
- Level: Main
- Dimensions: 15 x 14
Dining room
- Level: Main
- Dimensions: 14 x 14
Family room
- Level: Main
- Dimensions: 16 x 14
Kitchen
- Level: Main
- Dimensions: 16 x 10
Heating
- Forced Air
Cooling
- Central Air
Appliances
- Included: Water Heater
- Laundry: Main Level
Features
- Primary Bathroom, Walk-In Closet(s)
- Flooring: Carpet, Luxury Vinyl
- Basement: Sump Pump
- Number of fireplaces: 1
- Fireplace features: Electric, Family Room
- Common walls with other units/homes: 1 Common Wall,End Unit
Interior area
- Total structure area: 1,615
- Total interior livable area: 1,615 sqft
Property
Parking
- Total spaces: 2
- Parking features: Attached Garage
- Garage spaces: 2
Features
- Levels: One
- Patio & porch: Rear Patio
- Has view: Yes
- View description: Water
- Has water view: Yes
- Water view: Water
- Waterfront features: Pond
Details
- Parcel number: J37100230005040.221
- Other equipment: Irrigation Equipment, DC Well Pump
Construction
Type & style
- Home type: Condo
- Architectural style: Traditional
- Property subtype: Condominium
- Attached to another structure: Yes
Materials
- Stucco, Vinyl Siding
- Foundation: Combination
- Roof: Shingle
Condition
- New Construction
- New construction: Yes
- Year built: 2026
Details
- Warranty included: Yes
Utilities & green energy
- Electric: 200+ Amp Service
- Sewer: Public Sewer
- Water: Public
- Utilities for property: Cable Available, Natural Gas Connected, Sewer Connected, Water Connected
Community & HOA
Community
- Subdivision: Saddlebrook
HOA
- Has HOA: Yes
- Services included: Exterior Hazard Insurance, Lawn Care, Snow Removal, Trash
- HOA fee: $310 monthly
Location
- Region: Perrysburg
Financial & listing details
- Price per square foot: $214/sqft
- Date on market: 8/12/2026
- Listing terms: Cash,Conventional
Price history
| Date | Event | Price |
|---|---|---|
| 9/24/2026 | Sold | $344,900$214/sqft |
Source: NORIS #10011829 Report a problem | ||
| 8/14/2026 | Pending sale | $344,900$214/sqft |
Source: NORIS #10011829 Report a problem | ||
| 8/12/2026 | Listed for sale | $344,900$214/sqft |
Source: NORIS #10011829 Report a problem | ||
Public tax history
Tax history is unavailable.
Neighborhood: 43551
Nearby homes
- $339,9002 bd2 ba1.6k sqft14529 Dexter Falls Rd, Perrysburg, OH 43551New Construction

- $339,9002 bd2 ba1.6k sqft14539 Dexter Falls Rd, Perrysburg, OH 43551New Construction

- $340,0002 bd2 ba1.6k sqft14521 Dexter Falls Rd, Perrysburg, OH 43551Sold
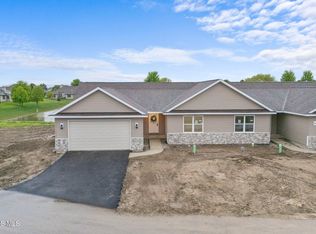
- $--2 bd2 ba1.6k sqft14547 Dexter Falls Rd #21, Perrysburg, OH 43551Off Market
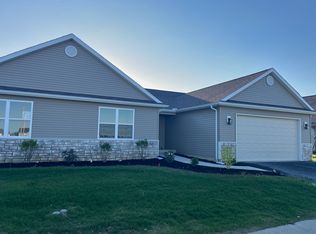
- $351,5003 bd3 ba2.5k sqft14534 Dexter Falls, Perrysburg, OH 43551Off Market
- $261,0003 bd2 ba1.3k sqft14576 Dexter Falls Rd, Perrysburg, OH 43551Sold
- $343,0003 bd3 ba2k sqft14534 Dexter Falls Rd, Perrysburg, OH 43551Sold
- $352,5003 bd3 ba2.2k sqft14554 Dexter Falls Rd, Perrysburg, OH 43551Sold
Nearby schools
GreatSchools rating
- 9/10Hull Prairie Intermediate SchoolGrades: 5-6Distance: 0.5 mi
- 9/10Perrysburg Junior High SchoolGrades: 7-8Distance: 4 mi
- 9/10Perrysburg High SchoolGrades: 9-12Distance: 1.2 mi
Schools provided by the listing agent
- Elementary: Frank
- High: Perrysburg
Source: NORIS. This data may not be complete. We recommend contacting the local school district to confirm school assignments for this home.
Get a cash offer in 3 minutes
Find out how much your home could sell for in as little as 3 minutes with a no-obligation cash offer.
Estimated market value
$344,700
Get a cash offer in 3 minutes
Find out how much your home could sell for in as little as 3 minutes with a no-obligation cash offer.
Estimated market value
$344,700
- Ohio
- Wood County
- Perrysburg
- 43551
- 14547 Dexter Falls Rd
