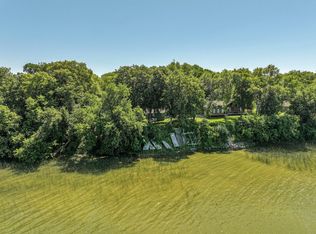
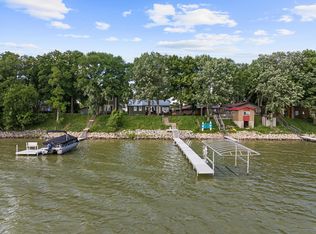
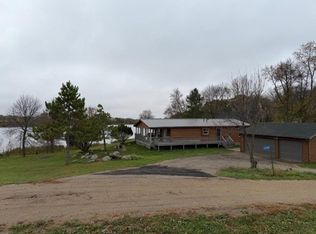
Enjoy lake life on highly desirable Pomme de Terre Lake with this well-maintained 3 bedroom, 2 bath home offering convenient one-level living. The spacious primary suite features a private bath with both a soaker tub and separate shower. The layout is functional and inviting, with everything you need located on one level. This home is well insulated for year-round comfort and efficiency. Situated on the east side of the lake, the property boasts 131.84 feet of shoreline—perfect for taking in peaceful views and making the most of your time on the water. A double detached garage provides great space for vehicles, lake toys, or extra storage. Enjoy even more of the lake lifestyle with a public swimming beach within walking distance, Tipsinah Mounds Golf Course just one mile away, and nearby camping and pontoon rentals for endless outdoor recreation.
Active
Price cut: $10K (7/29)
$379,900
14547 Hilltop Rd, Ashby, MN 56309
3beds
1,620sqft
Manufactured Home
Built in 2001
0.75 Acres Lot
$-- Zestimate®
$235/sqft
$-- HOA
What's special
Convenient one-level livingSpacious primary suiteDouble detached garagePeaceful views
- 118 days |
- 465 |
- 12 |
Zillow last checked:
Listing updated:
Listed by:
Amanda Armstrong 218-205-5542,
RE/MAX Advantage Plus
Source: NorthstarMLS as distributed by MLS GRID,MLS#: 7043717
Facts & features
Interior
Bedrooms & bathrooms
- Bedrooms: 3
- Bathrooms: 2
- Full bathrooms: 2
Bedroom
- Level: Main
Bedroom 2
- Level: Main
Bedroom 3
- Level: Main
Bathroom
- Level: Main
Bathroom
- Level: Main
Dining room
- Level: Main
Family room
- Level: Main
Kitchen
- Level: Main
Laundry
- Level: Main
Living room
- Level: Main
Office
- Level: Main
Heating
- Forced Air
Cooling
- Central Air
Appliances
- Laundry: Main Level
Features
- Basement: None
- Has fireplace: No
Interior area
- Total structure area: 1,620
- Total interior livable area: 1,620 sqft
- Finished area above ground: 1,620
- Finished area below ground: 0
Property
Parking
- Total spaces: 2
- Parking features: Detached Garage
- Garage spaces: 2
- Details: Garage Dimensions (36x30)
Accessibility
- Accessibility features: No Stairs Internal
Features
- Levels: One
- Stories: 1
- On waterfront: Yes
- Waterfront features: Lake Front
- Frontage length: Water Frontage: 131
Lot
- Size: 0.75 Acres
- Dimensions: 210.40 x 194.44
Details
- Foundation area: 1620
- Parcel number: 040053000
- Zoning description: Residential-Single Family
Construction
Type & style
- Home type: MobileManufactured
- Property subtype: Manufactured Home
Condition
- New construction: No
- Year built: 2001
Utilities & green energy
- Gas: Propane
- Sewer: Tank with Drainage Field
- Water: Well
Community & HOA
Community
- Subdivision: Carters Hilltop View
HOA
- Has HOA: No
Location
- Region: Ashby
Financial & listing details
- Price per square foot: $235/sqft
- Tax assessed value: $289,000
- Annual tax amount: $2,444
- Date on market: 4/10/2026
Estimated market value
Not available
Estimated sales range
Not available
Not available
Price history
| Date | Event | Price |
|---|---|---|
| 7/29/2026 | Price change | $379,900-2.6%$235/sqft |
Source:  NorthstarMLS as distributed by MLS GRID #7043717 Report a problem NorthstarMLS as distributed by MLS GRID #7043717 Report a problem | ||
| 7/23/2026 | Price change | $389,900-2.5%$241/sqft |
Source: NorthstarMLS as distributed by MLS GRID #7043717 Report a problem | ||
| 4/10/2026 | Listed for sale | $400,000$247/sqft |
Source: NorthstarMLS as distributed by MLS GRID #7043717 Report a problem | ||
Public tax history
| Year | Property taxes | Tax assessment |
|---|---|---|
| 2025 | $2,444 -3.1% | $289,000 +4.5% |
| 2024 | $2,522 -3.4% | $276,600 +0.7% |
| 2023 | $2,612 +21.7% | $274,600 +2.3% |
| 2022 | $2,146 -3.7% | $268,400 +31.1% |
| 2021 | $2,228 +5.5% | $204,800 +3.5% |
| 2020 | $2,112 +30.2% | $197,800 +35.8% |
| 2017 | $1,622 -7.4% | $145,700 |
| 2016 | $1,752 -13.2% | -- |
| 2015 | $2,018 | -- |
| 2014 | -- | -- |
| 2012 | -- | -- |
| 2011 | -- | -- |
| 2010 | -- | -- |
Find assessor info on the county website
Monthly payment
Climate risks
Neighborhood: 56309
Nearby schools
GreatSchools rating
- 8/10West Central Area N. Elementary SchoolGrades: PK-4Distance: 5.3 mi
- 5/10WCA Middle SchoolGrades: 5-8Distance: 7.6 mi
- 7/10West Central Area Sec.Grades: 9-12Distance: 7.6 mi
- $205,400-- bd-- ba-- sqft5-21 Beach, Ashby, MN 56309Off Market
- $341,800-- bd-- ba910 sqft14551 Hilltop Rd, Ashby, MN 56309Off Market
- $641,7004 bd3 ba3.5k sqft14555 Hilltop Rd, Ashby, MN 56309Off Market
- $192,600-- bd-- ba-- sqft14537 Hilltop Rd, Ashby, MN 56309Off Market
- $383,3003 bd2 ba864 sqft14548 Hilltop Rd, Ashby, MN 56309Off Market
- $573,4003 bd2 ba1.5k sqft14649 Hilltop Rd, Ashby, MN 56309Off Market
- $420,200-- bd-- ba1.2k sqft14535 Hilltop Rd, Ashby, MN 56309Off Market
- $305,6003 bd3 ba1.3k sqft14543 Hilltop Rd, Ashby, MN 56309Off Market
A local agent can set up tours, give advice and negotiate with sellers.
A local lender can help you make sure your offer is ready when you are.
Similar homes
- $375,0002 bd1 ba1.1k sqft31269 Evenhurst Rd, Ashby, MN 56309For Sale
 MLS ID #7110132, Joanna Hvezda, Real Estate by Jo, LLC. NorthstarMLS as distributed by MLS GRID
 - $339,0003 bd3 ba2.1k sqft26535 State Highway 78, Elbow Lake, MN 56531For Sale
 MLS ID #7054097, Glen Bearson, Central MN Realty LLC. NorthstarMLS as distributed by MLS GRID
 - $389,0003 bd1 ba1.2k sqft11387 Big Island Rd, Ashby, MN 56309For Sale
 MLS ID #7090212, Heidi Schroeder, Counselor Realty Inc of Alex. NorthstarMLS as distributed by MLS GRID
 - $389,0003 bd2 ba1.2k sqft33100 Saint Olaf Way, Battle Lake, MN 56515For Sale
 MLS ID #6804700, Daniel Ness, Century 21 Atwood. NorthstarMLS as distributed by MLS GRID
 - $349,9003 bd2 ba1.3k sqft3792 Fryksande Rd NW, Evansville, MN 56326For SaleMLS ID #7113784, Shelby Lee-Nusbaum, eXp Realty. NorthstarMLS as distributed by MLS GRID
- $295,4002 bd2 ba2.3k sqft210 Birch Ter, Ashby, MN 56309For SaleMLS ID #7080650, Kristina Greene, Weichert, Realtors - Paulson Land Co. NorthstarMLS as distributed by MLS GRID
- $275,0003 bd2 ba1.7k sqft18685 State Highway 79, Elbow Lake, MN 56531For SaleMLS ID #6775362, Ami L. Bonrud, Realty Executives Alex Home Sales. NorthstarMLS as distributed by MLS GRID
- $399,9003 bd1 ba1.1k sqft30293 W Stalker Rd, Dalton, MN 56324For SaleMLS ID #7118522, Ryan Hanson, Keller Williams Realty Professionals. NorthstarMLS as distributed by MLS GRID
- $--2 bd1 ba912 sqft508 Central Ave N, Brandon, MN 56315AuctionXome
- $365,0001 bd1 ba1.2k sqft11360 Wallen Rd NW, Brandon, MN 56315For SaleMLS ID #7117280, Carrie L Hausmann, Century 21 First Realty, Inc.. NorthstarMLS as distributed by MLS GRID
- $219,0004 bd2 ba2.1k sqft1111 1st St NE, Elbow Lake, MN 56531For SaleMLS ID #7092561, Doug Holm, Realty Executives Alex Home Sales. NorthstarMLS as distributed by MLS GRID
- $209,9003 bd2 ba1.8k sqft213 7th Ave SE, Elbow Lake, MN 56531For SaleMLS ID #7117648, Taylor Prahl, Wagner Realty. NorthstarMLS as distributed by MLS GRID
- $389,9002 bd1 ba1k sqft42955 165th St, Clitherall, MN 56524For SaleMLS ID #7099631, John Demuth, Trilogy Real Estate. NorthstarMLS as distributed by MLS GRID
- $309,9003 bd2 ba2.3k sqft20575 Tower Hill Rd SW, Brandon, MN 56315For SaleMLS ID #7077594, Wade W. Rodenwald, Century 21 First Realty, Inc.. NorthstarMLS as distributed by MLS GRID
- $399,0004 bd2 ba1.7k sqft42961 165th St, Clitherall, MN 56524For SaleMLS ID #7079209, Daniel Ness, Century 21 Atwood. NorthstarMLS as distributed by MLS GRID
- $194,9004 bd2 ba2.3k sqft416 E Division St, Barrett, MN 56531For SaleMLS ID #7083532, Tyler Rebrovich, Berkshire Hathaway HomeServices Premier Properties. NorthstarMLS as distributed by MLS GRID
- $290,0003 bd2 ba1.5k sqft17960 Aaron Hts NW, Evansville, MN 56326For SaleMLS ID #7112567, Marsha Haugen, Counselor Realty Inc of Alex. NorthstarMLS as distributed by MLS GRID
- $199,0003 bd3 ba2.4k sqft509 State St, Evansville, MN 56326For SaleMLS ID #7102233, Jake Miesen, LPT Realty, LLC. NorthstarMLS as distributed by MLS GRID
- $448,0003 bd1 ba1.1k sqft4199 Andes Rd SW, Kensington, MN 56343For SaleMLS ID #7053988, Christopher B Sutton, Century 21 First Realty, Inc.. NorthstarMLS as distributed by MLS GRID
- $535,0003 bd2 ba1.6k sqft30775 146th St, Dalton, MN 56324New ConstructionMLS ID #7104795, Cody Parkin, Coldwell Banker Realty - Southwest Regional. NorthstarMLS as distributed by MLS GRID
