Skip main navigation
Sold for $1,690,000
  • $1,690,000

    14547 W 57th Place, Arvada, CO 80002

    5beds
    5,708sqft
    Single Family Residence
    Built in 1999
    0.46 Acres Lot
    $1,803,200 Zestimate®
    $296/sqft
    $6,544 Estimated rent

    Home value

    $1,803,200

    $1.68M - $1.97M

    $6,544/mo

    Zestimate® history
    Loading
    Loading...

    Owner options

    List your home for rent

    $6,544/mo

    Rent Zestimate®

    Find your next renter with Zillow Rental Manager. Plus, with online applications, you can quickly screen prospective tenants – for free.

    Learn more

    $6,544/mo

    Rent Zestimate®

    Refinance and save

    $10,467/mo

    Est. payment

    Refinancing to a lower rate could help reduce your monthly payments and save thousands over the life of the loan.

    See today's rates

    $10,467/mo

    Est. payment

    Explore your selling options

    Work with a Zillow partner agent

    Leverage their expertise and Zillow's premium Showcase listings to get your home seen by more buyers.

    Get started

    List with your own agent

    Get your home in front of millions of buyers by listing it on Zillow.

    Learn how to do it

    Sell it yourself

    Take full control of how buyers see your home on Zillow by listing For Sale by Owner (FSBO).

    List your home

    What's special

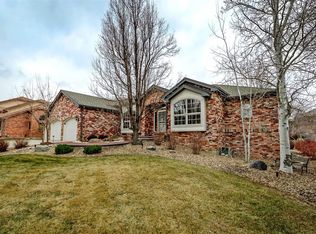
    Welcome to 14547 West 57th Place; an exquisite, custom-crafted, cul-de-sac home nestled in beautiful Candlelight Valley in Arvada, CO. This stunning contemporary residence boasts 5 bedrooms (2 Primary En-Suites), 6 bathrooms, and an expansive 5,137 square feet of luxurious living space on a generous 0.46-acre lot. Step inside to be greeted by an open floor plan adorned with exquisitely kept finishes, including Pella dual pane windows with plantation shutters and Grand Illusions laminate flooring – optimal for placement over the hydronic in-floor heating. The gourmet island kitchen is perfect for the chef and entertainer, featuring double ovens, a NEW JennAir refrigerator, NEW microwave, a NEW dishwasher, and a spacious walk-in pantry. The home’s amenities are truly unmatched. Enjoy the comfort of central AC with 2 NEW dual units (plus 2 whole house fans), natural gas hookups for fire pits or grills, and radiant heating, complemented by newer room-by-room thermostats. The full, walkout basement includes a custom wine cellar with a NEW climate control unit, a wet bar with a NEW ice maker, and a theater room complete with all audio/visual equipment and furniture. The outdoor space is equally impressive, with a beautifully landscaped terraced yard surrounded with wrought iron fencing and brick columns. The private patio and deck offer serene mountain views with open HOA space on the eastside of the property. The 1,600 SF heated garage provides potential 6-car parking, vast storage, and a workshop. By removing the workshop, this becomes an 8-car garage! The garage is also wired for an EV charger. Additional features include a NEW washer/dryer, security system, and walk-in closets. Located within half a mile from Hyatt Lake and the Van Bibber Creek Trail System, this home offers easy access to outdoor activities. https://www.compass.com/agents/harrison-mcwilliams/

    Zillow last checked:

    Listing updated:

    Listed by:

    Harrison McWilliams 303-345-4337 harrison.mcwilliams@compass.com,

    Compass - Denver

    Bought with:

    Richard A. Sly, 842945

    Keller Williams DTC

    Source: REcolorado as distributed by MLS GRID,MLS#: 4017112MLS Logo

    Facts & features

    Interior

    Bedrooms & bathrooms
    • Bedrooms: 5
    • Bathrooms: 6
    • Full bathrooms: 1
    • 3/4 bathrooms: 3
    • 1/2 bathrooms: 2
    • Main level bathrooms: 3
    • Main level bedrooms: 2
    Primary bedroom
    • Level: Main
    Bedroom
    • Level: Main
    Bedroom
    • Description: Second Primary With Ensuite Bathroom
    • Level: Basement
    Bedroom
    • Level: Basement
    Bedroom
    • Description: Bonus Room/Bedroom
    • Level: Basement
    Primary bathroom
    • Level: Main
    Bathroom
    • Level: Main
    Bathroom
    • Level: Main
    Bathroom
    • Level: Basement
    Bathroom
    • Level: Basement
    Bathroom
    • Level: Basement
    Dining room
    • Level: Main
    Family room
    • Level: Basement
    Kitchen
    • Level: Main
    Laundry
    • Level: Main
    Living room
    • Level: Main
    Media room
    • Level: Basement
    Office
    • Level: Main
    Utility room
    • Level: Basement
    Other
    • Level: Basement
    Workshop
    • Description: Workshop In Heated Garage
    • Level: Main
    Heating
    • Forced Air, Radiant Floor
    Cooling
    • Attic Fan, Central Air
    Appliances
    • Included: Cooktop, Dishwasher, Disposal, Double Oven, Dryer, Gas Water Heater, Microwave, Oven, Range Hood, Refrigerator, Washer, Wine Cooler
    Features
    • Audio/Video Controls, High Ceilings, Kitchen Island, Open Floorplan, Pantry, Primary Suite, Vaulted Ceiling(s), Wet Bar
    • Flooring: Carpet, Laminate, Tile
    • Windows: Window Coverings, Window Treatments
    • Basement: Finished,Full,Walk-Out Access
    • Has fireplace: Yes
    • Fireplace features: Basement, Living Room
    Interior area
    • Total structure area: 5,708
    • Total interior livable area: 5,708 sqft
    • Finished area above ground: 2,854
    • Finished area below ground: 2,283

    Property

    Parking
    • Total spaces: 6
    • Parking features: Concrete, Heated Garage, Oversized
    • Attached garage spaces: 6
    Features
    • Levels: One
    • Stories: 1
    • Entry location: Ground
    • Patio & porch: Covered, Deck, Patio
    • Exterior features: Garden, Gas Grill, Gas Valve, Lighting, Private Yard, Rain Gutters
    • Fencing: Partial
    • Has view: Yes
    • View description: Mountain(s)
    Lot
    • Size: 0.46 Acres
    • Features: Cul-De-Sac, Irrigated, Landscaped, Many Trees, Sprinklers In Front, Sprinklers In Rear
    Details
    • Parcel number: 412833
    • Zoning: P-D
    • Special conditions: Standard

    Construction

    Type & style
    • Home type: SingleFamily
    • Architectural style: Traditional
    • Property subtype: Single Family Residence
    Materials
    • Brick, Frame
    Condition
    • Year built: 1999

    Utilities & green energy

    • Electric: 220 Volts in Garage
    • Water: Public

    Community & neighborhood

    Security
    • Security features: Security System
    Location
    • Region: Arvada
    • Subdivision: Candlelight Valley

    HOA & financial

    HOA
    • Has HOA: Yes
    • HOA fee: $645 annually
    • Services included: Recycling, Trash
    • Association name: Candlelight Valley
    • Association phone: 303-482-2213

    Other

    Other facts
    • Listing terms: 1031 Exchange,Cash,Conventional,FHA,Jumbo,VA Loan
    • Ownership: Individual

    Price history

    DateEventPrice
    11/1/2024Sold$1,690,000-3.4%$296/sqft
    Source: REcolorado as distributed by MLS GRID #4017112 Report a problem
    10/2/2024Pending sale$1,749,000$306/sqft
    Source: REcolorado as distributed by MLS GRID #4017112 Report a problem
    9/4/2024Listed for sale$1,749,000+54.1%$306/sqft
    Source: REcolorado as distributed by MLS GRID #4017112 Report a problem
    5/15/2018Sold$1,135,000$199/sqft
    Source: Public Record Report a problem
    3/8/2018Pending sale$1,135,000$199/sqft
    Source: The Carlton Company #3191096 Report a problem
    3/5/2018Listed for sale$1,135,000+14.1%$199/sqft
    Source: The Carlton Company #3191096 Report a problem
    10/27/2005Sold$995,000+936.5%$174/sqft
    Source: Public Record Report a problem
    1/20/1998Sold$96,000$17/sqft
    Source: Public Record Report a problem

    Public tax history

    YearProperty taxesTax assessment
    2025$9,073 -0.3%$114,180 +19.4%
    2024$9,104 +16%$95,607
    2023$7,847 -1.3%$95,607 +17.4%
    2022$7,954 +5.7%$81,454 -2.8%
    2021$7,523 $83,797 +5.6%
    2020$7,523 +1.5%$79,317
    2019$7,411 +47.5%$79,317 +33.7%
    2018$5,026 $59,335
    2017$5,026 -14.2%$59,335 -3.9%
    2016$5,860 $61,747
    2015$5,860 +8.3%$61,747 +14.3%
    2014$5,409 +3%$54,016
    2013$5,253 +2.2%$54,016 +2%
    2012$5,141 +5%$52,948
    2011$4,896 +6.6%$52,948 +4.3%
    2010$4,592 -8.7%$50,750 +0.7%
    2009$5,030 +0.2%$50,380 -8.5%
    2008$5,021 +25.7%$55,080
    2007$3,994 +1.2%$55,080 +27.2%
    2006$3,946 -17.7%$43,310 -17.8%
    2005$4,794 +9.2%$52,720
    2004$4,388 -13.7%$52,720
    2003$5,085 +2.1%$52,720 -12.3%
    2002$4,981 -4.6%$60,110 +8.9%
    2001$5,219 -1.9%$55,190
    2000$5,323 $55,190

    Find assessor info on the county website

    Neighborhood: 80002

    Nearby schools

    GreatSchools rating
    Schools provided by the listing agent
    • Elementary: Vanderhoof
    • Middle: Drake
    • High: Arvada West
    • District: Jefferson County R-1

    Source: REcolorado as distributed by MLS GRID. This data may not be complete. We recommend contacting the local school district to confirm school assignments for this home.

    Get a cash offer in 3 minutes
    Find out how much your home could sell for in as little as 3 minutes with a no-obligation cash offer.
    Estimated market value
    $1,803,200
    Get a cash offer in 3 minutes
    Find out how much your home could sell for in as little as 3 minutes with a no-obligation cash offer.
    Estimated market value
    $1,803,200