Skip main navigation
Off market
  • $477,900

    14548 Debra Dr, Sterling, CO 80751

    3beds
    2,758sqft
    Single Family Residence
    Built in 1966
    3.27 Acres Lot
    $477,900 Zestimate®
    $173/sqft
    $2,420 Estimated rent

    Home value

    $477,900

    $430,000 - $530,000

    $2,420/mo

    Zestimate® history
    Loading
    Loading...

    Owner options

    List your home for rent

    $2,420/mo

    Rent Zestimate®

    Find your next renter with Zillow Rental Manager. Plus, with online applications, you can quickly screen prospective tenants – for free.

    Learn more

    $2,420/mo

    Rent Zestimate®

    Refinance and save

    $2,742/mo

    Est. payment

    Refinancing to a lower rate could help reduce your monthly payments and save thousands over the life of the loan.

    See today's rates

    $2,742/mo

    Est. payment

    Explore your selling options

    Work with a Zillow partner agent

    Leverage their expertise and Zillow's premium Showcase listings to get your home seen by more buyers.

    Get started

    List with your own agent

    Get your home in front of millions of buyers by listing it on Zillow.

    Learn how to do it

    Sell it yourself

    Take full control of how buyers see your home on Zillow by listing For Sale by Owner (FSBO).

    List your home

    What's special

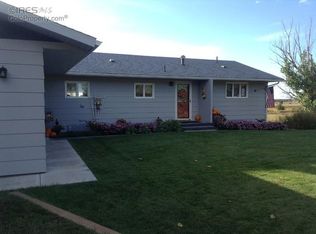
    BEAUTIFUL PRIVATE ACREAGE JUST A MILE & A HALF FROM TOWN W/MANY NICE UPDATES! Charming addition w/french doors out onto deck & huge patios w/INCREDIBLE VIEW OF STERLING, Stone Fireplace & Hardwood Floors in Living/Dining Rm, Open Eat-in Kitchen w/Custom Ash Cabinets & New Appliances. Updated Walk-out basement w/office or option for bdrm #4. Entire Home Newly Painted Inside & Out! Two Wells, Fenced in Backyard, Spr Sys, Nicely Landscaped & Grand Evergreen Trees Provide Privacy

    This property is off market, which means it's not currently listed for sale or rent on Zillow. This may be different from what's available on other websites or public sources.
    Zillow last checked:

    Listing updated:

    Listed by:

    Deanna Van Berg 970-522-8660,

    Omni West Real Estate

    Bought with:

    Elena Kerschner, 40001708

    Vandenbark Realty

    Source: IRES as distributed by MLS GRID,MLS#: 748124MLS Logo

    Facts & features

    Interior

    Bedrooms & bathrooms
    • Bedrooms: 3
    • Bathrooms: 2
    • Full bathrooms: 2
    • Main level bathrooms: 1
    Primary bedroom
    • Description: Carpet
    • Features: Shared Primary Bath
    • Level: Main
    • Area: 154 Square Feet
    • Dimensions: 14 x 11
    Bedroom 2
    • Description: Carpet
    • Level: Main
    • Area: 140 Square Feet
    • Dimensions: 14 x 10
    Bedroom 3
    • Description: Carpet
    • Level: Basement
    • Area: 154 Square Feet
    • Dimensions: 14 x 11
    Family room
    • Description: Carpet
    • Level: Main
    • Area: 322 Square Feet
    • Dimensions: 23 x 14
    Great room
    • Description: Carpet
    • Level: Basement
    • Area: 325 Square Feet
    • Dimensions: 25 x 13
    Kitchen
    • Description: Vinyl
    • Level: Main
    • Area: 231 Square Feet
    • Dimensions: 21 x 11
    Laundry
    • Description: Other
    • Level: Basement
    • Area: 144 Square Feet
    • Dimensions: 16 x 9
    Living room
    • Description: Wood
    • Level: Main
    • Area: 416 Square Feet
    • Dimensions: 26 x 16
    Study
    • Description: Carpet
    • Level: Basement
    • Area: 168 Square Feet
    • Dimensions: 14 x 12
    Heating
    • Forced Air
    Appliances
    • Included: Electric Range, Dishwasher, Refrigerator, Microwave, Water Purifier Owned
    Features
    • Eat-in Kitchen, Separate Dining Room, Open Floorplan
    • Flooring: Wood
    • Windows: Window Coverings, Wood Frames
    • Basement: Full,Partially Finished,Walk-Out Access
    • Has fireplace: Yes
    • Fireplace features: Living Room
    Interior area
    • Total structure area: 1,540
    • Total interior livable area: 2,758 sqft
    • Finished area above ground: 1,540

    Property

    Parking
    • Total spaces: 2
    • Parking features: Oversized
    • Attached garage spaces: 2
    • Details: Attached
    Features
    • Levels: One
    • Stories: 1
    • Patio & porch: Patio, Deck
    • Exterior features: Sprinkler System, Balcony
    • Fencing: Fenced,Chain Link
    • Has view: Yes
    • View description: City
    Lot
    • Size: 3.27 Acres
    • Features: Wooded, Evergreen Trees, Deciduous Trees, Native Plants
    Details
    • Additional structures: Storage
    • Parcel number: 1630000
    • Zoning: R 1
    • Special conditions: Private Owner
    • Horses can be raised: Yes
    • Horse amenities: Zoning Appropriate for 2 Horses, Pasture, Riding Trail

    Construction

    Type & style
    • Home type: SingleFamily
    • Property subtype: Single Family Residence
    Materials
    • Frame, Composition
    • Roof: Composition
    Condition
    • New construction: No
    • Year built: 1966

    Utilities & green energy

    • Electric: Xcel
    • Gas: Xcel
    • Sewer: Septic Tank
    • Water: Well
    • Utilities for property: Natural Gas Available, Electricity Available, Cable Available, Satellite Avail, High Speed Avail
    Green energy
    • Energy efficient items: Doors

    Community & HOA

    Community
    • Security: Fire Alarm
    • Subdivision: Vansway Acres Subd
    HOA
    • Has HOA: No
    Location
    • Region: Sterling

    Financial & listing details

    • Price per square foot: $173/sqft
    • Annual tax amount: $1,176
    • Date on market: 10/17/2025
    • Listing terms: Cash,Conventional,FHA,VA Loan
    • Exclusions: PERSONAL PROPERTY OF SELLER INCLUDING YARD DECORATIONS
    • Electric utility on property: Yes
    • Road surface type: Gravel

    Price history

    DateEventPrice
    11/14/2014Sold$294,000$107/sqft
    Source: IRES as distributed by MLS GRID #748124 Report a problem

    Public tax history

    Tax history is unavailable.

    Neighborhood: 80751

    Nearby schools

    GreatSchools rating
    Schools provided by the listing agent
    • Elementary: Ayres,Campbell
    • Middle: Sterling
    • High: Sterling

    Source: IRES as distributed by MLS GRID. This data may not be complete. We recommend contacting the local school district to confirm school assignments for this home.

    Get pre-qualified for a loan
    At Zillow Home Loans, we can pre-qualify you in as little as 5 minutes with no impact to your credit score.

    An equal housing lender. NMLS #10287.

