Welcome Home! This remodeled 1 car garage townhome offers the perfect blend of comfort, style, and convenience. 3 bedrooms, 2 full baths, 2 half baths, and a rec room this property provides ample space for growth, home office or those who love to entertain. Step inside and be greeted by a recently renovated interior that exudes modern elegance. Designer paint colors are found throughout the home, brand new carpet and all the bathrooms have been renovated. The open-concept floor plan seamlessly connects the living, dining, and kitchen areas, creating a harmonious flow throughout the main level. The spacious rec room boasts a cozy fireplace, perfect for those chilly evenings when you want to relax and unwind. You can also access the brand-new lower level patio from the recreational room. The kitchen is a chef's dream, featuring sleek granite countertops, stainless steel appliances, stone backsplash and plenty of cabinet space for all your culinary essentials. Kitchen updates include brand new floors and a brand-new dishwasher. Whether you're hosting a dinner party or preparing your favorite meal, this kitchen provides both functionality and style. It also features a bright sunny spot for a breakfast table. Enjoy the extra storage with your own pantry. Upstairs, you'll find three generously sized bedrooms, each offering a peaceful retreat. The primary bedroom includes an ensuite bathroom that was remodeled with new vanity, lighting, complete with a luxurious soaking tub and a designer tile backsplash and a brand-new separate shower. The additional, renovated, full bathroom on this level ensures that everyone has their own space and privacy. But that's not all! This townhome also boasts two decks complete with new deck boards, allowing you to enjoy the outdoors and soak up the sunshine. Whether you prefer to relax with a good book or entertain guests with a barbecue, these decks provide the perfect setting for outdoor enjoyment. Let's not forget about the 1 car garage so you can protect your car from the excessive heat or the snow for when it becomes that time of year again. The yard is fully fenced as well so bring your pets or green thumb. Centreville is known for its picturesque landscapes, excellent schools, and convenient amenities. This townhome is situated in a prime location, offering easy access to shopping centers like The Field at Commonwealth which features Wegmans, dining options like Lazy Dog and Cava, parks, and major transportation routes. Residents of Sully Station have the benefit of living close to the Centreville Park & Ride, which offers convenient access to several nearby Metro stations. The closest Metro station to Sully Station is the Vienna/Fairfax-GMU Station, which is approximately a 15-minute drive away. From there, you can easily access the entire Washington D.C. metropolitan area, including downtown D.C., Alexandria, and Arlington. This property is conveniently situated near major transportation routes, such as Interstate 66 and Route 28. Sully Station offers its residents a range of amenities within the community. Take advantage of the community swimming pool, tennis courts, and playgrounds, perfect for staying active and enjoying quality time with loved ones. The well-maintained common areas and scenic paths offer a tranquil setting for leisurely activities. Experience the best of both worlds in this townhome: a serene and inviting community nestled in a convenient location with excellent commuting options. Don't miss the chance to call this Sully Station property your own. Schedule a viewing today and discover the perfect combination of comfort, amenities, and accessibility.
Sold for $600,000
$600,000
14548 Eddy Ct, Centreville, VA 20120
3beds
1,883sqft
Townhouse
Built in 1988
2,000 Square Feet Lot
$622,000 Zestimate®
$319/sqft
$3,424 Estimated rent
Home value
$622,000
$591,000 - $653,000
$3,424/mo
Zestimate® history
Owner options
List your home for rent
$3,424/mo
Rent Zestimate®
Find your next renter with Zillow Rental Manager. Plus, with online applications, you can quickly screen prospective tenants – for free.
$3,424/mo
Rent Zestimate®
Refinance and save
$3,840/mo
Est. payment
Refinancing to a lower rate could help reduce your monthly payments and save thousands over the life of the loan.
$3,840/mo
Est. payment
Explore your selling options
Work with a Zillow partner agent
Leverage their expertise and Zillow's premium Showcase listings to get your home seen by more buyers.
Get startedList with your own agent
Get your home in front of millions of buyers by listing it on Zillow.
Learn how to do itSell it yourself
Take full control of how buyers see your home on Zillow by listing For Sale by Owner (FSBO).
List your homeWhat's special
Zillow last checked:
Listing updated:
Listed by:
Donna Chong 703-863-4438,
Pearson Smith Realty, LLC,
Listing Team: Fox Homes Team
Bought with:
Melissa Landau, SP98373780
Keller Williams Realty
Source: Bright MLS,MLS#: VAFX2137690
Facts & features
Interior
Bedrooms & bathrooms
- Bedrooms: 3
- Bathrooms: 4
- Full bathrooms: 2
- 1/2 bathrooms: 2
- Main level bathrooms: 1
Basement
- Area: 323
Heating
- Forced Air, Natural Gas
Cooling
- Central Air, Electric
Appliances
- Included: Gas Water Heater
Features
- Attic, Dining Area
- Flooring: Hardwood
- Basement: Rear Entrance,Walk-Out Access
- Number of fireplaces: 1
Interior area
- Total structure area: 1,883
- Total interior livable area: 1,883 sqft
- Finished area above ground: 1,560
- Finished area below ground: 323
Property
Parking
- Total spaces: 1
- Parking features: Garage Faces Front, Garage Door Opener, Attached
- Attached garage spaces: 1
Accessibility
- Accessibility features: None
Features
- Levels: Three
- Stories: 3
- Pool features: None
Lot
- Size: 2,000 Square Feet
Details
- Additional structures: Above Grade, Below Grade
- Parcel number: 0443 04 0213
- Zoning: 303
- Special conditions: Standard
Construction
Type & style
- Home type: Townhouse
- Architectural style: Colonial
- Property subtype: Townhouse
Materials
- Combination, Brick
- Foundation: Slab
Condition
- New construction: No
- Year built: 1988
- Major remodel year: 2023
Utilities & green energy
- Sewer: Public Sewer
- Water: Public
Community & HOA
Community
- Subdivision: None Available
HOA
- Has HOA: Yes
- HOA fee: $120 monthly
- HOA name: SULLY STATION SEC 6
Location
- Region: Centreville
Financial & listing details
- Price per square foot: $319/sqft
- Tax assessed value: $368,400
- Annual tax amount: $4,167
- Date on market: 7/28/2023
- Listing agreement: Exclusive Right To Sell
- Ownership: Fee Simple
Price history
| Date | Event | Price |
|---|---|---|
| 8/18/2023 | Sold | $600,000+4.3%$319/sqft |
Source:  Bright MLS #VAFX2137690 Report a problem Bright MLS #VAFX2137690 Report a problem | ||
| 8/2/2023 | Contingent | $575,000$305/sqft |
Source: Bright MLS #VAFX2137690 Report a problem | ||
| 7/28/2023 | Price change | $575,000+40.2%$305/sqft |
Source: Bright MLS #VAFX2137690 Report a problem | ||
| 8/23/2018 | Listing removed | $2,000$1/sqft |
Source: Zillow Rental Manager Report a problem | ||
| 8/3/2018 | Listed for sale | $410,000+31%$218/sqft |
Source: Premiere Realty LLC #1002151096 Report a problem | ||
| 7/24/2018 | Listed for rent | $2,000$1/sqft |
Source: Owner Report a problem | ||
| 5/1/2014 | Listing removed | $2,000$1/sqft |
Source: Premiere Realty #FX8312193 Report a problem | ||
| 4/8/2014 | Listed for rent | $2,000$1/sqft |
Source: Premiere Realty #FX8312193 Report a problem | ||
| 1/26/2012 | Sold | $313,000-3.7%$166/sqft |
Source: Public Record Report a problem | ||
| 11/9/2011 | Price change | $324,900-6.9%$173/sqft |
Source: Brookside Realty Group Report a problem | ||
| 10/20/2011 | Listed for sale | $349,000+36.9%$185/sqft |
Source: Brookside Realty Group Report a problem | ||
| 9/15/2011 | Sold | $255,000-12%$135/sqft |
Source: Public Record Report a problem | ||
| 7/2/2011 | Price change | $289,900+3.6%$154/sqft |
Source: Re/Max Premier #FX7525516 Report a problem | ||
| 5/29/2011 | Price change | $279,900-3.4%$149/sqft |
Source: Re/Max Premier #FX7611713 Report a problem | ||
| 4/19/2011 | Price change | $289,900-7.9%$154/sqft |
Source: RE/MAX PREMIER #FX7525516 Report a problem | ||
| 3/19/2011 | Price change | $314,900-3.1%$167/sqft |
Source: RE/MAX PREMIER #FX7525516 Report a problem | ||
| 3/13/2011 | Price change | $324,900-5.8%$173/sqft |
Source: RE/MAX PREMIER #FX7525516 Report a problem | ||
| 3/4/2011 | Price change | $344,900+6.2%$183/sqft |
Source: RE/MAX PREMIER #FX7525516 Report a problem | ||
| 2/26/2011 | Price change | $324,900-5.8%$173/sqft |
Source: RE/MAX Premier #FX7525516 Report a problem | ||
| 2/7/2011 | Listed for sale | $344,900+97.1%$183/sqft |
Source: Vflyer #FX7525516 Report a problem | ||
| 6/10/2005 | Sold | $175,000+22.4%$93/sqft |
Source: Public Record Report a problem | ||
| 8/28/1997 | Sold | $143,000$76/sqft |
Source: Public Record Report a problem | ||
Public tax history
| Year | Property taxes | Tax assessment |
|---|---|---|
| 2025 | $6,589 +3.1% | $570,000 +3.3% |
| 2024 | $6,389 +13.3% | $551,530 +10.4% |
| 2023 | $5,639 +7% | $499,680 +8.4% |
| 2022 | $5,270 | $460,850 +13.5% |
| 2021 | -- | $405,970 +6.4% |
| 2020 | $4,516 | $381,580 |
| 2019 | $4,516 +3.6% | $381,580 +3.6% |
| 2018 | $4,360 +4.6% | $368,400 +2.6% |
| 2017 | $4,167 +5% | $358,930 +4.8% |
| 2016 | $3,969 +6.1% | $342,580 +2.2% |
| 2015 | $3,740 +6.5% | $335,110 +6.3% |
| 2014 | $3,512 | $315,360 +9.6% |
| 2013 | -- | $287,680 +0.4% |
| 2012 | -- | $286,670 -0.5% |
| 2011 | -- | $288,010 +6.2% |
| 2010 | -- | $271,180 -5.8% |
| 2009 | -- | $287,730 -17.8% |
| 2008 | -- | $349,850 -5.8% |
| 2007 | -- | $371,220 +76.8% |
| 2003 | -- | $209,940 +15% |
| 2002 | -- | $182,555 +15% |
| 2001 | -- | $158,745 |
Find assessor info on the county website
Neighborhood: 20120
Nearby homes
- $650,0003 bd4 ba1.8k sqft14546 Eddy Ct, Centreville, VA 20120Sold

- $593,3003 bd3 ba1.9k sqft14550 Eddy Ct, Centreville, VA 20120Off Market
- $576,3003 bd3 ba1.5k sqft14544 Eddy Ct, Centreville, VA 20120Off Market
- $600,0003 bd4 ba1.9k sqft14552 Eddy Ct, Centreville, VA 20120Sold
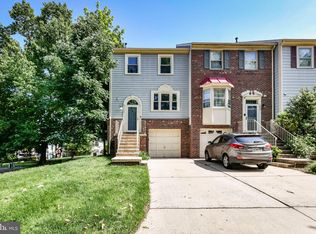
- $620,0003 bd4 ba1.8k sqft14542 Eddy Ct, Centreville, VA 20120Sold
- $572,2003 bd3 ba1.5k sqft14540 Eddy Ct, Centreville, VA 20120Off Market
- $594,3003 bd3 ba1.5k sqft14538 Eddy Ct, Centreville, VA 20120Off Market
- $613,2003 bd4 ba2.4k sqft14533 Creek Branch Ct, Centreville, VA 20120Off Market
Nearby schools
GreatSchools rating
- 7/10Cub Run Elementary SchoolGrades: PK-6Distance: 0.4 mi
- 6/10Stone Middle SchoolGrades: 7-8Distance: 0.8 mi
- 5/10Westfield High SchoolGrades: 9-12Distance: 1.3 mi
Schools provided by the listing agent
- High: Westfield
- District: Fairfax County Public Schools
Source: Bright MLS. This data may not be complete. We recommend contacting the local school district to confirm school assignments for this home.
Get a cash offer in 3 minutes
Find out how much your home could sell for in as little as 3 minutes with a no-obligation cash offer.
Estimated market value
$622,000
Get a cash offer in 3 minutes
Find out how much your home could sell for in as little as 3 minutes with a no-obligation cash offer.
Estimated market value
$622,000
- Virginia
- Fairfax County
- Centreville
- 20120
- 14548 Eddy Ct
Nearby cities
Nearby neighborhoods
Nearby zip codes
Other Centreville Topics
