Welcome to your dream home in the heart of Sterling Heights! This meticulously maintained brick ranch with attached garage boasts a generous 2,065 square feet of versatile living space and is ready for its next chapter. Featuring three bedrooms, two and a half baths, real hickory engineered wood floors, Anderson windows, and a fully finished basement with man cave, this home offers all the comfort and style you have been looking for.
As you step inside, you’ll be greeted by a beautiful formal living room leading to an open concept kitchen, dining area and family room. The charming eat-in kitchen features a built-in China cabinet, large walk-in pantry, and stainless-steel appliances, including a smart oven. Just off the kitchen, you will find a cozy and inviting family room with a gas fireplace, sky light, cathedral ceiling, and door-wall that leads to a lovely cement patio, where you will enjoy sipping your morning coffee or entertaining guests for dinner. Gaze out onto the fully fenced, oversized yard with pine trees and a serene garden with blooming shrubs and trees.
At the end of the day, retreat to the tranquil primary suite, which offers its own private bath. Two additional bedrooms provide plenty of space, one of which has been converted into an office. Two and a half baths, including a large, barrier-free main bathroom and a convenient half bath located near the kitchen and laundry room. In addition, the large, finished basement adds valuable living space for entertaining. Enjoy movie nights with friends in your new home theater, which boasts both a projector and 5.1 surround sound system with built in wall speakers, that are included with the home!
Finally, know that your new home is equipped with all the modern conveniences you need for peace of mind, controlled sprinkler system for the lawn and planting beds. Also includes an advanced water-jet sump backup system. Schedule a private showing today—this is an opportunity you do not want to miss!
Sold for $415,000
$415,000
14548 Four Lakes Dr, Sterling Heights, MI 48313
3beds
3,780sqft
Single Family Residence
Built in 1978
0.29 Acres Lot
$428,600 Zestimate®
$110/sqft
$2,991 Estimated rent
Home value
$428,600
$399,000 - $463,000
$2,991/mo
Zestimate® history
Owner options
List your home for rent
$2,991/mo
Rent Zestimate®
Find your next renter with Zillow Rental Manager. Plus, with online applications, you can quickly screen prospective tenants – for free.
$2,991/mo
Rent Zestimate®
Refinance and save
$2,723/mo
Est. payment
Refinancing to a lower rate could help reduce your monthly payments and save thousands over the life of the loan.
$2,723/mo
Est. payment
Explore your selling options
Work with a Zillow partner agent
Leverage their expertise and Zillow's premium Showcase listings to get your home seen by more buyers.
Get startedList with your own agent
Get your home in front of millions of buyers by listing it on Zillow.
Learn how to do itSell it yourself
Take full control of how buyers see your home on Zillow by listing For Sale by Owner (FSBO).
List your homeWhat's special
Brick ranchGas fireplaceFully fenced oversized yardLarge finished basementFully finished basementHome theaterSerene garden
Zillow last checked:
Listing updated:
Listed by:
Will W Weaver 248-398-0100,
Century 21 Campbell Realty
Bought with:
Alexandra N Salvatore, 6501414839
Keller Williams Paint Creek
Source: Realcomp II,MLS#: 20251006280
Facts & features
Interior
Bedrooms & bathrooms
- Bedrooms: 3
- Bathrooms: 3
- Full bathrooms: 2
- 1/2 bathrooms: 1
Primary bedroom
- Level: Entry
- Area: 224
- Dimensions: 16 X 14
Bedroom
- Level: Entry
- Area: 154
- Dimensions: 14 X 11
Bedroom
- Level: Entry
- Area: 176
- Dimensions: 16 X 11
Primary bathroom
- Level: Entry
- Area: 88
- Dimensions: 11 X 8
Other
- Level: Entry
- Area: 64
- Dimensions: 8 X 8
Other
- Level: Entry
- Area: 24
- Dimensions: 6 X 4
Dining room
- Level: Entry
- Area: 99
- Dimensions: 11 X 9
Family room
- Level: Entry
- Area: 322
- Dimensions: 23 X 14
Kitchen
- Level: Entry
- Area: 180
- Dimensions: 15 X 12
Living room
- Level: Entry
- Area: 238
- Dimensions: 17 X 14
Heating
- Forced Air, Natural Gas
Cooling
- Ceiling Fans, Central Air
Appliances
- Included: Dishwasher, Dryer, Free Standing Gas Range, Free Standing Refrigerator, Microwave, Washer
Features
- Basement: Finished,Full
- Has fireplace: Yes
- Fireplace features: Family Room
Interior area
- Total interior livable area: 3,780 sqft
- Finished area above ground: 2,065
- Finished area below ground: 1,715
Property
Parking
- Total spaces: 2
- Parking features: Two Car Garage, Attached, Direct Access, Electricityin Garage
- Attached garage spaces: 2
Features
- Levels: One
- Stories: 1
- Entry location: GroundLevel
- Pool features: None
Lot
- Size: 0.29 Acres
- Dimensions: 78 x 162
Details
- Parcel number: 1001404058
- Special conditions: Short Sale No,Standard
Construction
Type & style
- Home type: SingleFamily
- Architectural style: Ranch
- Property subtype: Single Family Residence
Materials
- Brick
- Foundation: Basement, Poured
Condition
- New construction: No
- Year built: 1978
Utilities & green energy
- Sewer: Public Sewer
- Water: Public
Community & HOA
Community
- Subdivision: LAKESIDE SOUTH
HOA
- Has HOA: No
Location
- Region: Sterling Heights
Financial & listing details
- Price per square foot: $110/sqft
- Tax assessed value: $137,368
- Annual tax amount: $5,279
- Date on market: 6/7/2025
- Cumulative days on market: 4 days
- Listing agreement: Exclusive Right To Sell
- Listing terms: Cash,Conventional
Price history
| Date | Event | Price |
|---|---|---|
| 7/17/2025 | Sold | $415,000$110/sqft |
Source:  Realcomp II #20251006280 Report a problem Realcomp II #20251006280 Report a problem | ||
| 6/11/2025 | Pending sale | $415,000$110/sqft |
Source: Realcomp II #20251006280 Report a problem | ||
| 6/7/2025 | Listed for sale | $415,000+66.7%$110/sqft |
Source: Realcomp II #20251006280 Report a problem | ||
| 8/7/2017 | Sold | $249,000$66/sqft |
Source: Public Record Report a problem | ||
| 5/31/2017 | Sold | $249,000+0.4%$66/sqft |
Source: Agent Provided Report a problem | ||
| 4/20/2017 | Pending sale | $248,000$66/sqft |
Source: Keller Williams - Royal Oak #217029492 Report a problem | ||
| 4/18/2017 | Listed for sale | $248,000$66/sqft |
Source: Keller Williams Royal Oak Market Center #217029492 Report a problem | ||
Public tax history
| Year | Property taxes | Tax assessment |
|---|---|---|
| 2025 | $5,279 +5.6% | $189,600 +5.7% |
| 2024 | $4,999 +5.2% | $179,300 +10.3% |
| 2023 | $4,751 +2.1% | $162,600 +9.5% |
| 2022 | $4,652 | $148,500 +5.8% |
| 2021 | -- | $140,400 +9.1% |
| 2020 | -- | $128,700 +5.6% |
| 2019 | -- | $121,900 +8.5% |
| 2018 | $2,955 | $112,400 +6.2% |
| 2017 | -- | $105,800 |
| 2016 | -- | $105,800 +6.8% |
| 2015 | -- | $99,100 +23.3% |
| 2014 | -- | $80,400 |
Find assessor info on the county website
Neighborhood: 48313
Nearby homes
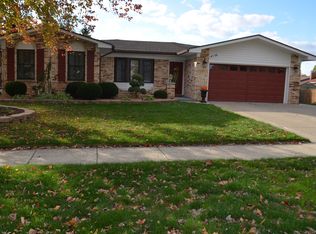
- $432,2003 bd3 ba2.2k sqft14536 Four Lakes Dr, Sterling Heights, MI 48313Off Market
- $414,7004 bd2 ba2.5k sqft14560 Four Lakes Dr, Sterling Heights, MI 48313Off Market
- $355,500-- bd2 ba-- sqft43306 Cove Ct, Sterling Heights, MI 48313Off Market
- $376,000-- bd2 ba-- sqft43250 Cove Ct, Sterling Heights, MI 48313Off Market
- $345,400-- bd2 ba1.6k sqft43318 Cove Ct, Sterling Heights, MI 48313Off Market
- $365,100-- bd2 ba1.8k sqft14484 Four Lakes Dr, Sterling Heights, MI 48313Off Market
- $413,0004 bd2 ba2.4k sqft14572 Four Lakes Dr, Sterling Heights, MI 48313Off Market
- $348,2003 bd3 ba1.7k sqft14472 Four Lakes Dr, Sterling Heights, MI 48313Off Market
Nearby schools
GreatSchools rating
- 7/10Graebner Elementary SchoolGrades: PK-6Distance: 0.7 mi
- 7/10Bemis Junior High SchoolGrades: 7-8Distance: 1.2 mi
- 8/10Henry Ford II High SchoolGrades: 9-12Distance: 1.7 mi
Get a cash offer in 3 minutes
Find out how much your home could sell for in as little as 3 minutes with a no-obligation cash offer.
Estimated market value
$428,600
Get a cash offer in 3 minutes
Find out how much your home could sell for in as little as 3 minutes with a no-obligation cash offer.
Estimated market value
$428,600
- Michigan
- Macomb County
- Sterling Heights
- 48313
- 14548 Four Lakes Dr
Nearby cities
Nearby zip codes
Other Sterling Heights Topics
- Apartments for Rent in 48313
- Houses for Sale in 48313
- Houses for Rent in 48313
- 48313 Real Estate
- Sterling Heights Condos
- Houses for Sale in Sterling Heights
- Newest Listings in Sterling Heights
- Sterling Heights Home Values
- Sterling Heights Real Estate Agents
- Sterling Heights Refinance
- Sterling Heights Mortgage Rates
