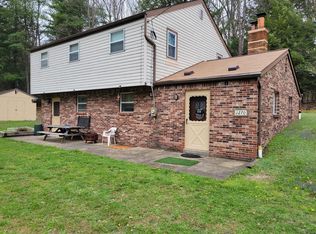
With two extra rentals that will more than cover half of the mortgage payment. This is a 2 story, 3-bedroom brick home with a new metal roof, 2 stall hand cut veneer stone garage, and a blacktop driveway. The property is 2 acres total. It is divided into 2/3 acre lots with two additional rental mobile homes and storage buildings on each lot with their own septic systems. These can be maintained for extra income or removed if desired. This property in located in Keystone School District about two and a half miles north of Shippenville on Route 208 toward Fryburg on the right-hand side. You will pull into Hartman Lane which is a blacktop driveway that leads you to a two-stall hand cut stone veneer garage with stairs leading to the 2nd floor storage that has tonged and groove flooring. There is a sidewalk ramp (which can be removed) that leads to a glass window enclosed porch with a sun deck above it which is accessible from the second-floor hallway. Just inside the kitchen door there is a very convenient half bath. The kitchen, dining room, and living room carpet, padding, and hardwood floors have been removed due to a water leak. The subfloor has been treated with Clorox and mold killing primer for extra protection. The same process has been done to the kitchen ceiling, basement ceiling, and first floor half bath where the walls and flooring were removed as well as the insulation and replaced. The kitchen, dining room, and living room have new sheeting ready for your choice of carpet and/or laminate flooring. The kitchen cabinets can be refaced or replaced to your liking. The kitchen ceiling has new furring strips and blocks. The walls and remaining ceilings can be painted to your choice of color. It has a fully functional gas/wood burning fireplace and there is a small room off of the living room ideal for sewing, crafts, gun cabinet, computer room, etc. The front entrance way has a coat closet on one side and built in cupboards and draws on the other side. The stairs to the second floor are carpeted and has a small window for extra lighting. There is a full bath at the top of the stairs with a new toilet and some plumbing. The master bedroom has a walk-in closet and a second eight-foot-long clothes closet. The other two bedrooms each have clothes closets plus a storage closet. All three bedroom are carpeted. The carpet can be removed to expose the hardwood flooring. There is also a built-in clothes closet, with draws below it and a cupboard above it, in the hallway. The attic has a pull downstairs in the hallway which could be used for additional storage if necessary. The full basement is heated and has painted ceilings, walls, and floor, a newer large electric water heater, washer and electric dryer hookup, gas hookup for a cook stove for canning if you want, large can cupboard, double bowl sink, new high efficiency gas furnace, and a built-in back entranceway with extra storage space. The well landscaped lawn includes a hand cut stone barbeque fireplace for family and friend's cookouts and get togethers. The house and garage both have new metal roofs. The well water has a new submersible pump and a self-back flushing filter which feeds the house and both rental mobile homes. There is also a hand dug well in the basement. The water leak in the upstairs bathroom ran down to the basement, but has all been repaired. It just needs flooring put on the first floor and the walls and ceilings could be painted. This is why I am dropping the price from $289,000 to $239,000 to sell it as is. If you are interested and would like to see it to make an offer, let me know!!
For sale by owner
$239,000
14548 Route 208, Marble, PA 16334
3beds
2,592sqft
SingleFamily
Built in 1946
2 Acres Lot
$-- Zestimate®
$92/sqft
$-- HOA
What's special
Well landscaped lawnNew metal roofBlacktop driveway
What the owner loves about this home
I was born in this house, and my father built it when he got home from WWII. It has been well kept but will need some work to be move in ready.
- 114 days
- 323
- 12
Listed by:
Property Owner (352) 502-2270
Facts & features
Interior
Bedrooms & bathrooms
- Bedrooms: 3
- Bathrooms: 2
- Full bathrooms: 1
- 1/2 bathrooms: 1
Heating
- Forced air, Gas
Cooling
- None
Appliances
- Included: Dryer, Washer
- Laundry: In Unit
Features
- Flooring: Other, Carpet, Laminate
- Basement: Partially finished
- Has fireplace: Yes
Interior area
- Total interior livable area: 2,592 sqft
Property
Parking
- Total spaces: 6
- Parking features: Garage - Detached, Off-street
Features
- Exterior features: Shingle, Brick
- Has view: Yes
- View description: Territorial
Lot
- Size: 2 Acres
Details
- Parcel number: 08002290
Construction
Type & style
- Home type: SingleFamily
Materials
- Roof: Metal
Condition
- New construction: No
- Year built: 1946
Community & HOA
Location
- Region: Marble
Financial & listing details
- Price per square foot: $92/sqft
- Tax assessed value: $22,583
- Annual tax amount: $1,959
- Date on market: 6/16/2026
Estimated market value
Not available
Estimated sales range
Not available
$1,488/mo
Price history
| Date | Event | Price |
|---|---|---|
| 6/16/2026 | Listed for sale | $239,000-17.3%$92/sqft |
Source: Owner Report a problem | ||
| 5/15/2026 | Listing removed | -- |
Source: Owner Report a problem | ||
| 2/14/2026 | Listed for sale | $289,000$111/sqft |
Source: Owner Report a problem | ||
| 1/26/2026 | Listing removed | -- |
Source: Owner Report a problem | ||
| 9/12/2025 | Listed for sale | $289,000$111/sqft |
Source: Owner Report a problem | ||
| 5/6/2022 | Listing removed | -- |
Source: Zillow Rental Manager Report a problem | ||
| 4/30/2022 | Listed for rent | $900+20% |
Source: Zillow Rental Manager Report a problem | ||
| 2/6/2021 | Listing removed | -- |
Source: Owner Report a problem | ||
| 8/4/2020 | Listing removed | $750 |
Source: Owner Report a problem | ||
| 7/16/2020 | Listed for rent | $750 |
Source: Owner Report a problem | ||
Public tax history
| Year | Property taxes | Tax assessment |
|---|---|---|
| 2025 | $1,959 | $22,583 |
| 2024 | -- | $22,583 |
| 2023 | $1,812 +7.4% | $22,583 |
| 2022 | $1,688 -2.6% | $22,583 |
| 2021 | $1,733 +1.3% | $22,583 |
| 2020 | $1,711 +2% | $22,583 |
| 2019 | $1,677 | $22,583 |
| 2018 | $1,677 | $22,583 |
Find assessor info on the county website
Monthly payment
Est. payment
Payment breakdown
Explore the cost of this home by adjusting the details. Changes won't be saved.Climate risks
Neighborhood: 16334
Similar homes
- $239,9003 bd2 ba1.5k sqft1507 Lake Lucy Rd, Tionesta, PA 16353For Sale
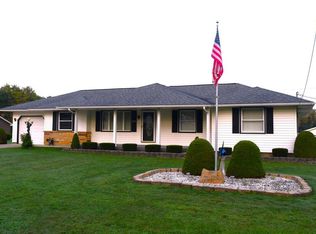 MLS ID #164223, Michael Wise. Allegheny Valley BOR
 - $249,9003 bd1 ba1.5k sqft1867 Route 322, Kossuth, PA 16331For Sale
 MLS ID #164379, Brian Burford. Allegheny Valley BOR
 - $325,0003 bd2 ba1.6k sqft12537 Route 208, Marble, PA 16334For Sale
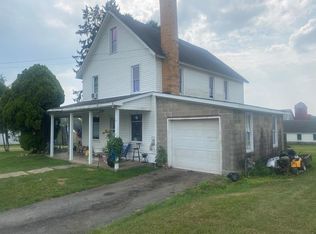 MLS ID #164264, Carol Rankin. Allegheny Valley BOR
 - $205,0006 bd2 ba2.1k sqft2270 Gravel Lick Rd, Strattanville, PA 16258For Sale
 MLS ID #163816, Michael Wise. Allegheny Valley BOR
