The contemporary elegance of the front of the home with decorative corbels and tropical style shutters and front porch invites you to step into this sunlit, spacious home where modern clean lines meet timeless sophistication. The light gray walls with white trim throughout the home provide a soothing backdrop, allowing the architectural features of trey ceilings, high profile baseboard and wood laminate wide plank floors to shine. These stylish and durable floors seamlessly connect the living spaces, emphasizing openness and flow. At the front of the home is the perfect home office area, with the formal dining room providing a buffer space from the busier kitchen and the family room at the back of the home. These rooms overlook the stunning pool with a sun shelf and waterfall features. The contemporary gourmet kitchen is both a showcase and is extremely functional with sleek espresso cabinets, plentiful white quartz counters, a large center island highlighted by a stone front, striking pendant lighting and large deep farmhouse style single sink, recessed ceiling lighting, and both a walk-in pantry and a butler pantry. The breakfast room overlooks the backyard and has sliding glass patio doors to the tranquil, private oasis—the lanai and pool area. The family room has a custom wall unit with shelves and cabinets surrounding the contemporary stone fronted fireplace which can be set to many colors to set the desired mood. Tucked back in the corner of the first floor is the master suite. The bedroom features a trey ceiling with contrasting crown molding. There is a single French door that leads out to the lanai and pool area. The ensuite master bath has a stunning focal point center soaking tub. The separate vanities are on either side of the room. The shower, private toilet room and large walk-in closet complete this perfect master bedroom and ensuite bath. Additionally on this first level are the laundry room and ½ bath with a mudroom area between and accessible from the front hall or the back hall to the 3-car garage. On the second floor, the media/movie room is to the right of the top of the stairs ready for you to enjoy on movie nights. The center of the second story is the expansive loft which can be used in so many ways, play area, home school room, another gathering space or a game room. The four bedrooms are arranged two on each side of the loft with Jack and Jill bathrooms between each set of two bedrooms. There is also a guest ½ bath off the loft area-there is no waiting in line for a bathroom here. Nestled in the sought after tree lined neighborhood of Watermark which has excellent community amenities including a Clubhouse, two sparkling pools, one of which has an awesome waterslide for hours of fun, fitness center, social room which can be used for gatherings, tennis court, basketball court, 3 playgrounds, bocce court and a picnic pavilion. All for socializing and making memories and new friends. In front of the neighborhood is The Mark commercial center which boasts Starbucks, 7-11 gas station and convenience store, and several eateries and shops with more to come. This Winter Garden neighborhood has desirable schools located nearby, along with Orange County National Golf Center with two 18 holes championship courses where the PGA also conducts Q-school. The 429 highway is easy to access from this area and can connect you to many other major highways in Central Florida.
Sold for $1,185,000
$1,185,000
14548 WINTER STAY DRIVE, WINTER GARDEN, FL 34787
5beds
4,337sqft
Single Family Residence
Built in 2018
7,211 Square Feet Lot
$1,132,400 Zestimate®
$273/sqft
$6,028 Estimated rent
Home value
$1,132,400
$1.08M - $1.19M
$6,028/mo
Zestimate® history
Owner options
List your home for rent
$6,028/mo
Rent Zestimate®
Find your next renter with Zillow Rental Manager. Plus, with online applications, you can quickly screen prospective tenants – for free.
$6,028/mo
Rent Zestimate®
Refinance and save
$8,744/mo
Est. payment
Refinancing to a lower rate could help reduce your monthly payments and save thousands over the life of the loan.
$8,744/mo
Est. payment
Explore your selling options
Work with a Zillow partner agent
Leverage their expertise and Zillow's premium Showcase listings to get your home seen by more buyers.
Get startedList with your own agent
Get your home in front of millions of buyers by listing it on Zillow.
Learn how to do itSell it yourself
Take full control of how buyers see your home on Zillow by listing For Sale by Owner (FSBO).
List your homeWhat's special
Zillow last checked:
Listing updated:
Listed by:
Tim Frush 407-284-9222,
COLDWELL BANKER REALTY 407-352-1040
Bought with:
Carla Davis, 3450123
EXP REALTY LLC
Source: Stellar MLS,MLS#: O6197368 Originating MLS: Orlando Regional
Originating MLS: Orlando Regional
Facts & features
Interior
Bedrooms & bathrooms
- Bedrooms: 5
- Bathrooms: 5
- Full bathrooms: 3
- 1/2 bathrooms: 2
Primary bedroom
- Features: Ceiling Fan(s), Split Vanities, Walk-In Closet(s)
- Level: First
- Dimensions: 17x15
Bedroom 2
- Features: Ceiling Fan(s), Walk-In Closet(s)
- Level: Second
- Dimensions: 14x12
Bedroom 3
- Features: Ceiling Fan(s), Walk-In Closet(s)
- Level: Second
- Dimensions: 13x12
Bedroom 4
- Features: Ceiling Fan(s), Walk-In Closet(s)
- Level: Second
- Dimensions: 13x11
Bedroom 5
- Features: Ceiling Fan(s), Walk-In Closet(s)
- Level: Second
- Dimensions: 14x12
Primary bathroom
- Features: Dual Sinks, Garden Bath, Tub with Separate Shower Stall, Water Closet/Priv Toilet
- Level: First
- Dimensions: 13x10
Bathroom 3
- Features: Dual Sinks, Jack & Jill Bathroom, Split Vanities, Tub With Shower
- Level: Second
- Dimensions: 13x7
Bathroom 4
- Features: Dual Sinks, Jack & Jill Bathroom, Split Vanities, Tub With Shower
- Level: Second
- Dimensions: 18x7
Bonus room
- Features: Walk-In Closet(s)
- Level: Second
- Dimensions: 24x16
Dinette
- Level: First
- Dimensions: 12x11
Dining room
- Level: First
- Dimensions: 13x11
Family room
- Features: Ceiling Fan(s)
- Level: First
- Dimensions: 19x18
Kitchen
- Features: Breakfast Bar, Kitchen Island, Pantry
- Level: First
- Dimensions: 18x12
Living room
- Level: First
- Dimensions: 12x12
Media room
- Level: Second
- Dimensions: 19x12
Heating
- Central, Electric, Heat Pump, Zoned
Cooling
- Central Air
Appliances
- Included: Oven, Cooktop, Dishwasher, Disposal, Exhaust Fan, Microwave, Refrigerator
- Laundry: Inside, Laundry Room
Features
- Ceiling Fan(s), Crown Molding, Eating Space In Kitchen, High Ceilings, Kitchen/Family Room Combo, Open Floorplan, Primary Bedroom Main Floor, Solid Surface Counters, Solid Wood Cabinets, Split Bedroom, Walk-In Closet(s)
- Flooring: Carpet, Ceramic Tile, Hardwood
- Doors: Sliding Doors
- Has fireplace: Yes
- Fireplace features: Decorative, Electric, Family Room, Non Wood Burning
Interior area
- Total structure area: 5,794
- Total interior livable area: 4,337 sqft
Property
Parking
- Total spaces: 3
- Parking features: Garage Door Opener
- Attached garage spaces: 3
Features
- Levels: Two
- Stories: 2
- Patio & porch: Covered, Front Porch, Rear Porch
- Exterior features: Irrigation System, Rain Gutters, Sprinkler Metered
- Has private pool: Yes
- Pool features: Child Safety Fence, Gunite, In Ground, Other, Tile
Lot
- Size: 7,211 Square Feet
- Residential vegetation: Trees/Landscaped
Details
- Parcel number: 042427755101010
- Zoning: P-D
- Special conditions: None
Construction
Type & style
- Home type: SingleFamily
- Property subtype: Single Family Residence
Materials
- Block, Stucco, Wood Frame
- Foundation: Slab
- Roof: Shingle
Condition
- New construction: No
- Year built: 2018
Utilities & green energy
- Sewer: Public Sewer
- Water: Public
- Utilities for property: BB/HS Internet Available, Cable Available, Electricity Connected, Public, Street Lights
Community & HOA
Community
- Features: Clubhouse, Community Mailbox, Deed Restrictions, Fitness Center, Playground, Pool, Sidewalks
- Pet fee: $0 monthly
- Subdivision: WATERMARK
HOA
- Has HOA: Yes
- Amenities included: Basketball Court
- Services included: Community Pool
- HOA fee: $151 monthly
- HOA name: Leland Management - Manuel Trinidad
- HOA phone: 407-614-5956
Location
- Region: Winter Garden
Financial & listing details
- Price per square foot: $273/sqft
- Tax assessed value: $786,924
- Annual tax amount: $7,971
- Date on market: 4/18/2024
- Cumulative days on market: 54 days
- Listing terms: Cash,Conventional
- Ownership: Fee Simple
- Total actual rent: 0
- Electric utility on property: Yes
- Road surface type: Asphalt
Price history
| Date | Event | Price |
|---|---|---|
| 7/26/2024 | Sold | $1,185,000-4.8%$273/sqft |
Source:  Stellar MLS #O6197368 Report a problem Stellar MLS #O6197368 Report a problem | ||
| 6/12/2024 | Pending sale | $1,245,000$287/sqft |
Source: Stellar MLS #O6197368 Report a problem | ||
| 5/6/2024 | Price change | $1,245,000-3.9%$287/sqft |
Source: Stellar MLS #O6197368 Report a problem | ||
| 4/18/2024 | Listed for sale | $1,295,000+155.4%$299/sqft |
Source: Stellar MLS #O6197368 Report a problem | ||
| 4/4/2018 | Sold | $507,000-2%$117/sqft |
Source: Public Record Report a problem | ||
| 2/8/2018 | Price change | $517,575-4.6%$119/sqft |
Source: Meritage Homes Report a problem | ||
| 1/16/2018 | Price change | $542,575+0.2%$125/sqft |
Source: Meritage Homes Report a problem | ||
| 1/6/2018 | Price change | $541,5750%$125/sqft |
Source: Meritage Homes Report a problem | ||
| 1/3/2018 | Price change | $541,620+0.4%$125/sqft |
Source: Meritage Homes Report a problem | ||
| 12/16/2017 | Price change | $539,620+0.1%$124/sqft |
Source: Meritage Homes Report a problem | ||
| 12/15/2017 | Price change | $539,087+0.1%$124/sqft |
Source: Meritage Homes Report a problem | ||
| 12/13/2017 | Price change | $538,6600%$124/sqft |
Source: Meritage Homes Report a problem | ||
| 12/10/2017 | Price change | $538,893-0.3%$124/sqft |
Source: Meritage Homes Report a problem | ||
| 12/2/2017 | Price change | $540,376+0%$125/sqft |
Source: Meritage Homes Report a problem | ||
| 11/21/2017 | Price change | $540,206+0%$125/sqft |
Source: Meritage Homes Report a problem | ||
| 10/21/2017 | Price change | $539,9990%$125/sqft |
Source: Meritage Homes Report a problem | ||
| 10/17/2017 | Price change | $540,142+0%$125/sqft |
Source: Meritage Homes Report a problem | ||
| 10/15/2017 | Price change | $540,087+0%$125/sqft |
Source: Meritage Homes Report a problem | ||
| 10/13/2017 | Price change | $540,047+0%$125/sqft |
Source: Meritage Homes Report a problem | ||
| 9/23/2017 | Price change | $540,045+0.1%$125/sqft |
Source: Meritage Homes Report a problem | ||
| 9/21/2017 | Price change | $539,345+0%$124/sqft |
Source: Meritage Homes Report a problem | ||
| 8/16/2017 | Price change | $539,265+0.6%$124/sqft |
Source: Meritage Homes Report a problem | ||
| 7/6/2017 | Price change | $536,265+0.4%$124/sqft |
Source: Meritage Homes Report a problem | ||
| 6/7/2017 | Listed for sale | $534,265$123/sqft |
Source: Meritage Homes Report a problem | ||
Public tax history
| Year | Property taxes | Tax assessment |
|---|---|---|
| 2024 | $8,547 +7.2% | $534,951 +3% |
| 2023 | $7,971 +3.5% | $519,370 +3% |
| 2022 | $7,699 +1.4% | $504,243 +3% |
| 2021 | $7,592 +0.9% | $489,556 +1.4% |
| 2020 | $7,524 +4.2% | $482,797 +5.7% |
| 2019 | $7,221 +497.2% | $456,573 +1157.8% |
| 2018 | $1,209 | $36,300 -39.5% |
| 2017 | $1,209 +25.3% | $60,000 +100% |
| 2016 | $965 +26.1% | $30,000 +46.3% |
| 2015 | $765 | $20,500 |
Find assessor info on the county website
Neighborhood: 34787
Nearby homes
- $700,0004 bd4 ba3k sqft14554 Winter Stay Dr, Winter Garden, FL 34787Sold
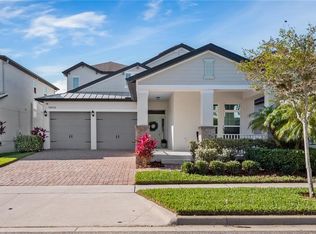
- $1,193,1005 bd3 ba4k sqft9210 Woodcrane Dr, Winter Garden, FL 34787Off Market
- $789,8005 bd3 ba3.4k sqft9216 Woodcrane Dr, Winter Garden, FL 34787Off Market
- $728,3004 bd4 ba2.9k sqft14560 Winter Stay Dr, Winter Garden, FL 34787Off Market

- $850,1005 bd4 ba3.8k sqft14613 Glade Hill Park Way, Winter Garden, FL 34787Off Market
- $712,7004 bd4 ba2.9k sqft9222 Woodcrane Dr, Winter Garden, FL 34787Off Market
- $792,5004 bd4 ba4k sqft14619 Glade Hill Park Way, Winter Garden, FL 34787Off Market
- $684,4005 bd3 ba2.5k sqft14625 Glade Hill Park Way, Winter Garden, FL 34787Off Market
Nearby schools
GreatSchools rating
- 8/10Panther Lake ElementaryGrades: PK-5Distance: 0.5 mi
- 9/10Hamlin Middle SchoolGrades: 6-8Distance: 2.7 mi
- 6/10Horizon High SchoolGrades: 9-12Distance: 1.2 mi
Schools provided by the listing agent
- Elementary: Panther Lake Elementary
- Middle: Hamlin Middle
- High: Horizon High School
Source: Stellar MLS. This data may not be complete. We recommend contacting the local school district to confirm school assignments for this home.
Get a cash offer in 3 minutes
Find out how much your home could sell for in as little as 3 minutes with a no-obligation cash offer.
Estimated market value
$1,132,400
Get a cash offer in 3 minutes
Find out how much your home could sell for in as little as 3 minutes with a no-obligation cash offer.
Estimated market value
$1,132,400
- Florida
- Orange County
- Winter Garden
- 34787
- 14548 WINTER STAY DRIVE
Nearby cities
Nearby neighborhoods
Nearby zip codes
Other Winter Garden Topics
