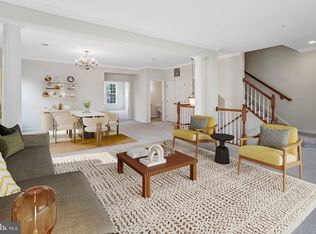
Must see! Absolutely Stunning! Big and Beautiful! This luxurious "Pulte" home in the gated community of Potomac Club features a two story foyer, 4 spacious bedrooms, 3.5 baths, 3 finished levels, a new heating/ac system (2025), a newer roof (2020), a newer hot water heater (2021), a new refrigerator (2026), a walk-out basement, a 2-car garage w/insulated garage door, front and rear exterior hose bibs, a maintenance free trex deck (power washed 2026) and a lovely patio. Beautiful hardwood floors flow through the entire main level to include the eat-in kitchen with granite counters, a sunroom with a gas fireplace, the family room off the kitchen, a huge living room, and a dining room...all on the main level! The upper level hosts a huge primary suite boasting a coffered ceiling with a ceiling fan, a relaxing sitting area, a walk-in closet, and an en suite with a jetted tub and separate shower. The two additional bedrooms also have ceiling fans. Vacation at home enjoying all the community amenities, to include an 18,000 sq ft Clubhouse with an indoor and outdoor Pool, a Fitness Center, a Rock Climbing Wall and more! This low maintenance, energy efficient home will save you time and money. The lawn care is included in the association fees, so never cut your grass! Located across the street from Stone Ridge at Potomac Town Center. Walk to shopping, coffee, restaurants, the Apple Store, the Alamo movie theatre, and more! Convenient to I-395, commuter lots, and more! Shows like a model! Seller prefers Universal Title. Home has an alarm system. Washer and Dryer do not convey.
For sale
Price cut: $20K (8/23)
$619,999
14549 Crossfield Way, Woodbridge, VA 22191
4beds
2,866sqft
Townhouse
Built in 2008
-- sqft lot
$617,500 Zestimate®
$216/sqft
$310/mo HOA
What's special
Walk-out basementMaintenance free trex deckLovely patioRelaxing sitting areaTwo story foyerNew refrigeratorWalk-in closet
- 6 days
- 520
- 19
Zillow last checked:
Listing updated:
Listed by:
Conchita Wanzer 703-832-6683,
Wanzer Elite Realty 7038326683
Source: Bright MLS,MLS#: VAPW2123218
Facts & features
Interior
Bedrooms & bathrooms
- Bedrooms: 4
- Bathrooms: 4
- Full bathrooms: 3
- 1/2 bathrooms: 1
- Main level bathrooms: 1
Rooms
- Room types: Living Room, Dining Room, Primary Bedroom, Bedroom 2, Bedroom 3, Bedroom 4, Kitchen, Family Room, Breakfast Room, Sun/Florida Room, Recreation Room, Bathroom 2, Bathroom 3, Primary Bathroom, Half Bath
Primary bedroom
- Features: Flooring - Carpet, Primary Bedroom - Sitting Area, Walk-In Closet(s), Ceiling Fan(s)
- Level: Upper
- Area: 368 Square Feet
- Dimensions: 16 X 23
Bedroom 2
- Features: Flooring - Carpet
- Level: Upper
- Area: 110 Square Feet
- Dimensions: 10 X 11
Bedroom 3
- Features: Flooring - Carpet
- Level: Upper
- Area: 120 Square Feet
- Dimensions: 10 X 12
Bedroom 4
- Features: Flooring - Carpet
- Level: Lower
- Area: 130 Square Feet
- Dimensions: 10 X 13
Primary bathroom
- Features: Bathroom - Jetted Tub, Soaking Tub, Bathroom - Walk-In Shower
- Level: Upper
Bathroom 2
- Level: Upper
Bathroom 3
- Level: Lower
Breakfast room
- Features: Flooring - HardWood
- Level: Main
- Area: 72 Square Feet
- Dimensions: 8 X 9
Dining room
- Features: Flooring - HardWood
- Level: Main
- Area: 108 Square Feet
- Dimensions: 9 X 12
Family room
- Features: Flooring - HardWood
- Level: Main
- Area: 192 Square Feet
- Dimensions: 12 X 16
Half bath
- Level: Main
Kitchen
- Features: Granite Counters, Flooring - HardWood, Pantry, Recessed Lighting, Kitchen - Gas Cooking, Eat-in Kitchen
- Level: Main
Living room
- Features: Flooring - HardWood
- Level: Main
- Area: 180 Square Feet
- Dimensions: 10 X 18
Recreation room
- Features: Flooring - Carpet
- Level: Lower
- Area: 345 Square Feet
- Dimensions: 15 X 23
Other
- Features: Flooring - HardWood, Fireplace - Gas
- Level: Main
- Area: 117 Square Feet
- Dimensions: 9 X 13
Heating
- Forced Air, Natural Gas
Cooling
- Central Air, Ceiling Fan(s), Electric
Appliances
- Included: Microwave, Built-In Range, Dishwasher, Disposal, Exhaust Fan, Ice Maker, Oven, Oven/Range - Gas, Refrigerator, Gas Water Heater
- Laundry: Hookup, Upper Level
Features
- Soaking Tub, Bathroom - Stall Shower, Bathroom - Walk-In Shower, Breakfast Area, Ceiling Fan(s), Combination Dining/Living, Family Room Off Kitchen, Open Floorplan, Eat-in Kitchen, Kitchen - Table Space, Pantry, Primary Bath(s), Recessed Lighting, Upgraded Countertops, Walk-In Closet(s), 9'+ Ceilings, 2 Story Ceilings, Tray Ceiling(s)
- Flooring: Hardwood, Ceramic Tile, Carpet, Wood
- Doors: Six Panel, Sliding Glass
- Windows: Insulated Windows, Screens, Sliding, Energy Efficient
- Basement: Full,Finished,Garage Access,Heated,Improved,Interior Entry,Exterior Entry,Concrete,Rear Entrance,Walk-Out Access,Windows
- Number of fireplaces: 1
- Fireplace features: Gas/Propane
Interior area
- Total structure area: 3,286
- Total interior livable area: 2,866 sqft
- Finished area above ground: 2,204
- Finished area below ground: 662
Video & virtual tour
Property
Parking
- Total spaces: 2
- Parking features: Garage Faces Front, Basement, Garage Door Opener, Inside Entrance, Concrete, Attached
- Attached garage spaces: 2
- Has uncovered spaces: Yes
Accessibility
- Accessibility features: None
Features
- Levels: Three
- Stories: 3
- Patio & porch: Deck, Patio
- Exterior features: Sidewalks, Street Lights
- Pool features: Community
- Spa features: Bath
Lot
- Features: Backs to Trees, Level, Rear Yard
Details
- Additional structures: Above Grade, Below Grade
- Parcel number: 8391153448.01
- Zoning: R16
- Special conditions: Standard
Construction
Type & style
- Home type: Townhouse
- Architectural style: Colonial
- Property subtype: Townhouse
Materials
- Brick, Vinyl Siding
- Foundation: Slab
- Roof: Architectural Shingle
Condition
- Excellent
- New construction: No
- Year built: 2008
Details
- Builder model: Tyler - Pulte
- Builder name: Pulte
Utilities & green energy
- Sewer: Public Septic, Public Sewer
- Water: Public
- Utilities for property: Natural Gas Available, Electricity Available, Cable Available, Cable, Fiber Optic, Fixed Wireless
Community & HOA
Community
- Features: Pool
- Security: Motion Detectors, Security System
- Condo and coop fee: $144 monthly
- Subdivision: Potomac Club
HOA
- Has HOA: Yes
- Amenities included: Clubhouse, Common Grounds, Community Center, Fitness Center, Gated, Jogging Path, Picnic Area, Pool, Indoor Pool, Reserved/Assigned Parking, Security, Tot Lots/Playground
- Services included: Common Area Maintenance, Cable TV, Maintenance Structure, Lawn Care Front, Lawn Care Rear, Maintenance Grounds, Management, Parking Fee, Pool(s), Recreation Facility, Reserve Funds, Road Maintenance, Security, Snow Removal, Trash
- HOA fee: $166 monthly
- HOA name: POTOMAC CLUB HOA
- Second HOA name: Potomac Club Condo Association
Location
- Region: Woodbridge
Financial & listing details
- Price per square foot: $216/sqft
- Tax assessed value: $591,600
- Annual tax amount: $5,649
- Date on market: 8/22/2026
- Listing agreement: Exclusive Right To Sell
- Listing terms: Cash,Negotiable,USDA Loan,VA Loan,VHDA,Conventional,FHA
- Ownership: Condominium
- Road surface type: Black Top, Paved
Estimated market value
$617,500
$587,000 - $648,000
$3,425/mo
Price history
| Date | Event | Price |
|---|---|---|
| 8/23/2026 | Price change | $619,999-3.1%$216/sqft |
Source:  Bright MLS #VAPW2123218 Report a problem Bright MLS #VAPW2123218 Report a problem | ||
| 8/22/2026 | Listed for sale | $640,000$223/sqft |
Source: Bright MLS #VAPW2123218 Report a problem | ||
Public tax history
Tax history is unavailable.
Monthly payment
Est. payment
Payment breakdown
Explore the cost of this home by adjusting the details. Changes won't be saved.Climate risks
Neighborhood: Potomac Club
Nearby schools
Schools provided by the listing agent
- Elementary: Fitzgerald
- Middle: Rippon
- High: Freedom
- District: Prince William County Public Schools
Source: Bright MLS. This data may not be complete. We recommend contacting the local school district to confirm school assignments for this home.
- $564,4003 bd3 ba2.2k sqft14549 Crossfield Way #55A, Woodbridge, VA 22191Off Market
- $592,5004 bd3 ba2.8k sqft14551 Crossfield Way #56A, Woodbridge, VA 22191Off Market
- $572,5004 bd4 ba3.2k sqft14547 Crossfield Way #54A, Woodbridge, VA 22191Off Market

- $455,2004 bd4 ba3.2k sqft14547 Crossfield Way, Woodbridge, VA 22191Off Market

Similar homes
- $529,9004 bd4 ba2.1k sqftPotomac Club Condo, Woodbridge, VA 22191For Sale

 MLS ID #VAPW2116238, Cindy Cajas, Samson Properties. Bright MLS
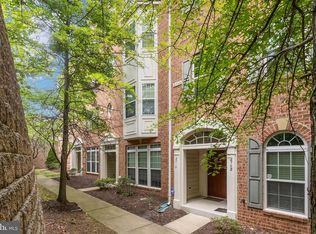
 - $440,0003 bd3 ba2.5k sqftPotomac Club, Woodbridge, VA 22191For Sale
 MLS ID #VAPW2126114, Nadia Khan, EXP Realty, LLC. Bright MLS
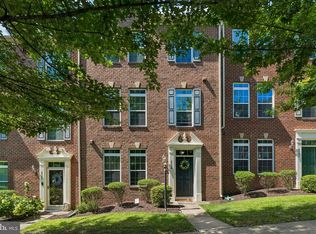
 - $465,0003 bd3 ba2.4k sqftPotomac Club, Woodbridge, VA 22191For Sale
 MLS ID #VAPW2125924, Nicole Prescott, Allison James Estates & Homes. Bright MLS
 - $529,0003 bd3 ba1.9k sqftPotomac Club Ii, Woodbridge, VA 22191For Sale
 MLS ID #VAPW2123004, Mukaram Ghani, RE/MAX Galaxy. Bright MLS
 - $789,9004 bd4 ba2.6k sqft2468 Trimaran Way, Woodbridge, VA 22191For SaleMLS ID #VAPW2128206, Alex Marcia-Gonzalez, EXP Realty, LLC. Bright MLS
- $449,9003 bd3 ba2.1k sqftPotomac Club, Woodbridge, VA 22191For SaleMLS ID #VAPW2120264, Marc Dosik, Real Broker, LLC. Bright MLS
- $589,9503 bd4 ba1.8k sqft16733 Shackleford Way, Woodbridge, VA 22191For SaleMLS ID #VAPW2117548, Claudia Nelson, EXP Realty, LLC. Bright MLS
- $409,9003 bd3 ba1.4k sqftPotomac Club Condo, Woodbridge, VA 22191For SaleMLS ID #VAPW2116934, Cindy Cajas, Samson Properties. Bright MLS
- $775,0004 bd4 ba4.2k sqft3132 Eagle Ridge Dr, Woodbridge, VA 22191For SaleMLS ID #VAPW2128406, Natalie Wiggins, Redfin Corporation. Bright MLS
- $494,9003 bd4 ba1.7k sqft12816 Silvia Loop, Woodbridge, VA 22192For SaleMLS ID #VAPW2127268, Tom Saporito, Samson Properties. Bright MLS
- $665,0004 bd4 ba2.3k sqft5459 Cheshire Meadows Way, Fairfax, VA 22032For SaleMLS ID #VAFX2334450, Kathleen McDonald, Serhant. Bright MLS
- $550,0003 bd4 ba2.1k sqft3747 Tonbridge Pl, Woodbridge, VA 22192For SaleMLS ID #VAPW2125662, Dustin Fox, Samson Properties. Bright MLS
- $525,0004 bd3 ba2.2k sqft13940 Greendale Dr, Woodbridge, VA 22191For SaleMLS ID #VAPW2114802, Jeannie LaCroix, Long & Foster Real Estate, Inc.. Bright MLS
- $639,9004 bd4 ba2.7k sqft38 Saint Adams Dr, Stafford, VA 22556For SaleMLS ID #VAST2052976, Kelli K Love-Smith, Real Broker, LLC. Bright MLS
- $799,9005 bd4 ba4k sqft16505 Murray Pl, Woodbridge, VA 22191For SaleMLS ID #VAPW2124306, Jennifer Caison, Coldwell Banker Elite. Bright MLS
- $599,0003 bd4 ba2.2k sqft9107 Ribbon Falls Loop, Bristow, VA 20136For SaleMLS ID #VAPW2128492, Signe Yates, Pearson Smith Realty LLC. Bright MLS
- $365,0003 bd3 ba1.5k sqft1831 Cedar Cove Way Unit 101, Woodbridge, VA 22191For SaleMLS ID #VAPW2125548, Rachael Kim, RE/MAX Gateway, LLC. Bright MLS
- $659,0003 bd4 ba2.4k sqft6888 Kerrywood Cir, Centreville, VA 20121For SaleMLS ID #VAFX2337430, Miguel Avila, EXP Realty, LLC. Bright MLS
- $399,0003 bd4 ba1.8k sqftRiver Oaks, Woodbridge, VA 22191For SaleMLS ID #VAPW2124202, Jaime Pardo, KW United. Bright MLS
- $775,0004 bd3 ba3k sqft11211 Caisson Ct, Woodbridge, VA 22192For SaleMLS ID #VAPW2125562, Tricia Filbert, Samson Properties. Bright MLS
