Skip main navigation
Off market
Street View
  • $672,400

    14549 Sabal Crest Way, Winter Garden, FL 34787

    4beds
    3,000sqft
    SingleFamily
    Built in 2016
    8,712 Square Feet Lot
    $672,400 Zestimate®
    $224/sqft
    $4,015 Estimated rent

    Home value

    $672,400

    $639,000 - $706,000

    $4,015/mo

    Zestimate® history
    Loading
    Loading...

    Owner options

    List your home for rent

    $4,015/mo

    Rent Zestimate®

    Find your next renter with Zillow Rental Manager. Plus, with online applications, you can quickly screen prospective tenants – for free.

    Learn more

    $4,015/mo

    Rent Zestimate®

    Refinance and save

    $4,937/mo

    Est. payment

    Refinancing to a lower rate could help reduce your monthly payments and save thousands over the life of the loan.

    See today's rates

    $4,937/mo

    Est. payment

    Explore your selling options

    Work with a Zillow partner agent

    Leverage their expertise and Zillow's premium Showcase listings to get your home seen by more buyers.

    Get started

    List with your own agent

    Get your home in front of millions of buyers by listing it on Zillow.

    Learn how to do it

    Sell it yourself

    Take full control of how buyers see your home on Zillow by listing For Sale by Owner (FSBO).

    List your home

    What's special

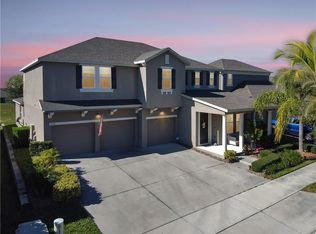
    Oh my goodness... Have you been looking for a completely move in ready home in the highly sought after Orchard Hills community in Winter Garden? Well, this is it!!! This home has been hardly lived in and is the Beazer Homes Luciana model! You will be impressed from the minute you drive up with your oversized corner lot! Covered front porch welcomes you home! As you enter you will notice the 4th bedroom with full bath is downstairs, perfect for guest or as an office. The formal dining room features coffered ceilings and is very spacious for large furniture. Family room is light and open to the AMAZING chef style/gourmet kitchen! You have a HUGE island, that is ideal for meal prep/baking/gathering for entertaining or even gift wrapping and school projects! Bakers delight with the built in double convection ovens and glass cooktop! You have tons of storage with the 42"cabinets, nice sized pantry and storage! Upstairs you will retreat to your oversized master suite with tons of space and natural light and your en-suite is AMAZING.. large walk in shower with frameless glass shower enclosure, separate free standing soaking tub, separate vanities and walk in closet! Secondary rooms are very well sized as well. Loft/bonus area is ideal as a playroom, teen hang out, office, media or exercise space. Outback you have a covered porch with a large privacy fenced backyard. HOA includes full lawn care, huge community pool, fitness center, playground and picnic park area! Enjoy events such as food truck nights!

    This property is off market, which means it's not currently listed for sale or rent on Zillow. This may be different from what's available on other websites or public sources.
    Facts & features

    Interior

    Bedrooms & bathrooms
    • Bedrooms: 4
    • Bathrooms: 3
    • Full bathrooms: 3
    Heating
    • Forced air, Electric
    Cooling
    • Central
    Appliances
    • Included: Dishwasher, Dryer, Freezer, Garbage disposal, Microwave, Range / Oven, Refrigerator, Washer
    • Laundry: Inside, Laundry Closet
    Features
    • Ceiling Fans(s), High Ceiling(s), Split Bedroom, Walk-In Closet(s), Window Treatments, Open Floorplan, Solid Wood Cabinets, Eating Space In Kitchen, Kitchen/Family Room Combo, Stone Counters, Coffered Ceiling(s), Thermostat
    • Flooring: Tile, Carpet
    • Windows: Blinds, Insulated Windows
    • Basement: None
    • Has fireplace: No
    Interior area
    • Structure area source: Public Records
    • Total interior livable area: 3,000 sqft

    Property

    Parking
    • Total spaces: 2
    • Parking features: Carport, Garage - Attached, Off-street, On-street
    Features
    • Levels: Two
    • Patio & porch: Covered, Porch, Rear Porch
    • Exterior features: Shingle, Stucco
    • Has view: Yes
    • View description: Park
    Lot
    • Size: 8,712 Square Feet
    • Features: Oversized Lot, In County, Street Paved, Sidewalk, Corner Lot
    • Residential vegetation: Trees/Landscaped
    Details
    • Parcel number: 272315584902670
    • Zoning: P-D

    Construction

    Type & style
    • Home type: SingleFamily
    Materials
    • masonry
    • Roof: Asphalt
    Condition
    • Year built: 2016
    Details
    • Builder model: Luciana
    • Builder name: Beazer

    Utilities & green energy

    • Sewer: Public Sewer
    • Water: Public
    • Utilities for property: Cable Connected, Electricity Connected, Street Lights, Sewer Connected

    Community & HOA

    Community
    • Features: Fitness Center
    HOA
    • Has HOA: Yes
    • Amenities included: Playground, Fitness Center, Park, Clubhouse, Pool
    • Services included: Maintenance Grounds, Recreational Facilities, Community Pool, Pool Maintenance
    • HOA fee: $172 monthly
    Location
    • Region: Winter Garden

    Financial & listing details

    • Price per square foot: $224/sqft
    • Tax assessed value: $575,025
    • Annual tax amount: $6,065

    Price history

    DateEventPrice
    12/17/2018Sold$400,000-3.6%$133/sqft
    Source: Stellar MLS #O5742800 Report a problem
    11/5/2018Pending sale$415,000$138/sqft
    Source: BHHS FLORIDA REALTY #O5742800 Report a problem
    10/25/2018Listed for sale$415,000+10.3%$138/sqft
    Source: BHHS FLORIDA REALTY #O5742800 Report a problem
    8/19/2016Sold$376,400$125/sqft
    Source: Public Record Report a problem

    Public tax history

    YearProperty taxesTax assessment
    2024$6,065 +7.4%$380,299 +3%
    2023$5,645 +3.9%$369,222 +3%
    2022$5,435 +1.1%$358,468 +3%
    2021$5,374 +1%$348,027 +1.4%
    2020$5,321 +0.9%$343,222 +2.3%
    2019$5,275 +4.3%$335,505 +5.3%
    2018$5,059 $318,563 +2.1%
    2017$5,059 +1.3%$312,011 +524%
    2016$4,995 +359.9%$50,000 +25%
    2015$1,086 $40,000
    Find assessor info on the county website

    Neighborhood: 34787

    Nearby schools

    GreatSchools rating
    Schools provided by the listing agent
    • Elementary: Keene Crossing Elementary
    • Middle: Bridgewater Middle
    • High: Windermere High School

    Source: The MLS. This data may not be complete. We recommend contacting the local school district to confirm school assignments for this home.

    Get a cash offer in 3 minutes
    Find out how much your home could sell for in as little as 3 minutes with a no-obligation cash offer.
    Estimated market value
    $672,400
    Get a cash offer in 3 minutes
    Find out how much your home could sell for in as little as 3 minutes with a no-obligation cash offer.
    Estimated market value
    $672,400