Skip main navigation
Sold for $815,000
  • $815,000

    14549 Swordale Ln, Bristow, VA 20136

    5beds
    3,394sqft
    Single Family Residence
    Built in 2004
    9,221 Square Feet Lot
    $853,700 Zestimate®
    $240/sqft
    $4,002 Estimated rent

    Home value

    $853,700

    $811,000 - $896,000

    $4,002/mo

    Zestimate® history
    Loading
    Loading...

    Owner options

    List your home for rent

    $4,002/mo

    Rent Zestimate®

    Find your next renter with Zillow Rental Manager. Plus, with online applications, you can quickly screen prospective tenants – for free.

    Learn more

    $4,002/mo

    Rent Zestimate®

    Refinance and save

    $5,087/mo

    Est. payment

    Refinancing to a lower rate could help reduce your monthly payments and save thousands over the life of the loan.

    See today's rates

    $5,087/mo

    Est. payment

    Explore your selling options

    Work with a Zillow partner agent

    Leverage their expertise and Zillow's premium Showcase listings to get your home seen by more buyers.

    Get started

    List with your own agent

    Get your home in front of millions of buyers by listing it on Zillow.

    Learn how to do it

    Sell it yourself

    Take full control of how buyers see your home on Zillow by listing For Sale by Owner (FSBO).

    List your home

    What's special

    Entertainment areaBrand new roofNew carpetFire pit areaBuilt in pantrySoft close cabinetsGorgeous remodeled kitchen
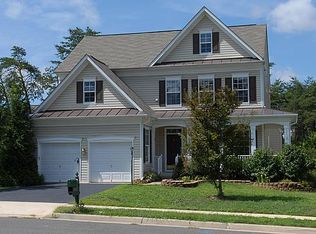
    If you are looking for a home where perfect taste and prideful ownership converge, look no further! This magnificent 5 bed 3.5 bath, colonial is beautifully nestled in the front of a cul de sac in the highly sought after Braemar Community with an East-West exposure. The gorgeous Remodeled Kitchen features Quartz Counter tops and soft close cabinets with built in pantry. The walk out basement is fully finished and features a bedroom, entertainment area, and an extra full bath. Greet your guests on your inviting front Porch, or have a dinner on your deck out back. Back yard also features fire pit area and fenced yard. A brand new roof was installed in 2023. HVAC replaced 2017. New carpet on main and lower levels. Deck was replaced in 2022.

    Zillow last checked:

    Listing updated:

    Listed by:

    Andrew Capuano 703-850-6163,

    Steven Joseph Real Estate LLC,

    Co-Listing Agent: Steven Joseph 571-445-0099,

    Steven Joseph Real Estate LLC

    Bought with:

    Danielle Wateridge, 0225208883

    Berkshire Hathaway HomeServices PenFed Realty

    Source: Bright MLS,MLS#: VAPW2064480MLS Logo

    Facts & features

    Interior

    Bedrooms & bathrooms
    • Bedrooms: 5
    • Bathrooms: 4
    • Full bathrooms: 3
    • 1/2 bathrooms: 1
    • Main level bathrooms: 1
    Rooms
    • Room types: Living Room, Dining Room, Primary Bedroom, Bedroom 2, Bedroom 3, Bedroom 5, Kitchen, Family Room, Foyer, Bedroom 1, Recreation Room
    Basement
    • Area: 1220
    Heating
    • Forced Air, Natural Gas
    Cooling
    • Ceiling Fan(s), Central Air, Electric
    Appliances
    • Included: Gas Water Heater
    Features
    • Kitchen - Gourmet, Kitchen Island, Kitchen - Table Space, Dining Area, Chair Railings, Crown Molding, Primary Bath(s), Family Room Off Kitchen
    • Flooring: Wood
    • Basement: Full
    • Number of fireplaces: 1
    Interior area
    • Total structure area: 3,760
    • Total interior livable area: 3,394 sqft
    • Finished area above ground: 2,540
    • Finished area below ground: 854

    Property

    Parking
    • Parking features: None
    Accessibility
    • Accessibility features: None
    Features
    • Levels: Three
    • Stories: 3
    • Patio & porch: Porch, Deck, Patio
    • Pool features: None
    Lot
    • Size: 9,221 Square Feet
    • Features: Corner Lot, Cul-De-Sac
    Details
    • Additional structures: Above Grade, Below Grade
    • Parcel number: 7495337962
    • Zoning: RPC
    • Special conditions: Standard

    Construction

    Type & style
    • Home type: SingleFamily
    • Architectural style: Colonial
    • Property subtype: Single Family Residence
    Materials
    • Shingle Siding, Vinyl Siding
    • Foundation: Concrete Perimeter
    Condition
    • Very Good
    • New construction: No
    • Year built: 2004
    Details
    • Builder model: YARDLEY
    • Builder name: Brookfield

    Utilities & green energy

    • Sewer: Public Sewer
    • Water: Public

    Community & HOA

    Community
    • Subdivision: Braemar-tartan Village
    HOA
    • Has HOA: Yes
    • Amenities included: Pool, Tennis Court(s), Basketball Court, Tot Lots/Playground
    • Services included: Cable TV, Common Area Maintenance, Internet, Pool(s), Snow Removal, Trash
    • HOA fee: $167 monthly
    • HOA name: BRAEMAR COMMUNITY ASSOCIATION-TARTAN HILLS EAST
    Location
    • Region: Bristow

    Financial & listing details

    • Price per square foot: $240/sqft
    • Tax assessed value: $650,100
    • Annual tax amount: $7,309
    • Date on market: 4/4/2024
    • Listing agreement: Exclusive Right To Sell
    • Ownership: Fee Simple

    Price history

    DateEventPrice
    4/22/2024Sold$815,000+5.2%$240/sqft
    Source: Bright MLS #VAPW2064480 Report a problem
    4/8/2024Pending sale$775,000$228/sqft
    Source: Bright MLS #VAPW2064480 Report a problem
    4/4/2024Listed for sale$775,000+61.5%$228/sqft
    Source: Bright MLS #VAPW2064480 Report a problem
    8/13/2007Sold$480,000$141/sqft
    Source: Public Record Report a problem

    Public tax history

    YearProperty taxesTax assessment
    2025$7,439 +9.2%$758,700 +10.7%
    2024$6,813 +0.7%$685,100 +5.4%
    2023$6,764 -1.4%$650,100 +6.7%
    2022$6,863 +6%$609,400 +14.7%
    2021$6,474 +9.5%$531,500 +10.6%
    2020$5,914 +106.1%$480,700 +1.1%
    2019$2,870 -47.8%$475,300 +4.4%
    2018$5,497 +5%$455,200 +3.4%
    2017$5,236 $440,300 +2.6%
    2016$5,236 +1.8%$429,000 -0.4%
    2015$5,142 $430,800 +4.5%
    2014$5,142 $412,200 +5.1%
    2013-- $392,300 +10.4%
    2012-- $355,400 +1.6%
    2010-- $349,900 +4.3%
    2009-- $335,400 -20.7%
    2008-- $422,800 -11.4%
    2007-- $477,200 -14.8%
    2006-- $560,200 +19.8%
    2005-- $467,700 +450.2%
    2004-- $85,000
    Find assessor info on the county website

    Neighborhood: 20136

    Nearby schools

    GreatSchools rating
    Schools provided by the listing agent
    • Elementary: T Clay Wood
    • Middle: Marsteller
    • High: Patriot
    • District: Prince William County Public Schools

    Source: Bright MLS. This data may not be complete. We recommend contacting the local school district to confirm school assignments for this home.

    Get a cash offer in 3 minutes
    Find out how much your home could sell for in as little as 3 minutes with a no-obligation cash offer.
    Estimated market value
    $853,700
    Get a cash offer in 3 minutes
    Find out how much your home could sell for in as little as 3 minutes with a no-obligation cash offer.
    Estimated market value
    $853,700