Skip main navigation
Sold for $360,000
  • $360,000

    1455-1455 Union Grove Rd #1457, East Earl, PA 17519

    6beds
    --baths
    3,556sqft
    Duplex
    Built in 1850
    -- sqft lot
    $457,800 Zestimate®
    $101/sqft
    $1,243 Estimated rent

    Home value

    $457,800

    $426,000 - $499,000

    $1,243/mo

    Zestimate® history
    Loading
    Loading...

    Owner options

    List your home for rent

    $1,243/mo

    Rent Zestimate®

    Find your next renter with Zillow Rental Manager. Plus, with online applications, you can quickly screen prospective tenants – for free.

    Learn more

    $1,243/mo

    Rent Zestimate®

    Refinance and save

    $2,315/mo

    Est. payment

    Refinancing to a lower rate could help reduce your monthly payments and save thousands over the life of the loan.

    See today's rates

    $2,315/mo

    Est. payment

    Explore your selling options

    Work with a Zillow partner agent

    Leverage their expertise and Zillow's premium Showcase listings to get your home seen by more buyers.

    Get started

    List with your own agent

    Get your home in front of millions of buyers by listing it on Zillow.

    Learn how to do it

    Sell it yourself

    Take full control of how buyers see your home on Zillow by listing For Sale by Owner (FSBO).

    List your home

    What's special

    Newer lvp flooringModern amenitiesNewer wood floorsLarge bedroomsCabinet storageDouble closetsDouble sinks
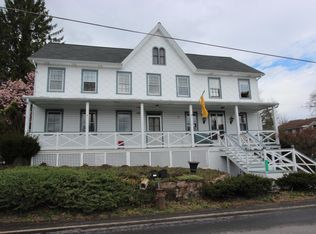
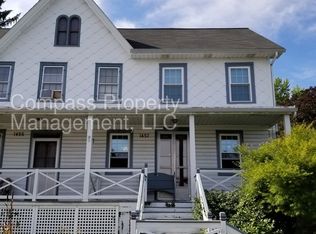
    Looking for your next investment? Looking for a live in one and rent the other opportunity? Here it is!! Very spacious home full of character and charm with modern amenities and updates. Stepping in off of the inviting front porch, 1455 offers a very spacious open foyer where you can create a living room space or a formal dining room. To the left you will find your living/family room and adjacent to that is an office/study which could also be used as a bedroom. At the back of the home, the kitchen welcome you in with beautiful white cabinets, an abundance of counter space, and cabinet storage. Newer LVP flooring and lots of natural light. Off the kitchen in opposite directions you will find both a mud room and your laundry room. Upstairs you will enjoy 3 generous sized bedrooms and a large bathroom with double sinks and double closets. Stepping through what are believed to be original architectural double doors in to 1457, you are greeted with an open floor plan not typical in an older home. The living room is very spacious and flows into the dining room, both have newer wood floors. The kitchen is adjacent to the dining room and has so much counterspace and storage space. Toward the back you will find both a utility room and a laundry room. Upstairs you will appreciate the large bedrooms and bathroom, Attic access is through this side off the back bedroom. Outside you get the perks of the bank barn with second floor (please be cautious as it does need some repair), stalls on the first level and additional covered/enclosed parking if you desire. The property boasts a .87 acre lot which has just been landscaped. The current owner has done extensive work to the property during their ownership including flooring, windows, and much more. They have provided a list for each side which is attached to this listing. Please independently verify all information regarding sq. footage, utilities, etc. Please note that hook up to public sewer will be required shortly and all interested parties should contact the township regarding fees, timelines, and requirements. Seller may be willing to contribute toward cost with acceptable offer. Any items in the garage/barn will remain. This property gives you the opportunity to structure your investment however you would like!

    Zillow last checked:

    Listing updated:

    Listed by:

    Sara Colby 717-201-9315,

    Hostetter Realty LLC

    Bought with:

    Carole Staats, RS330404

    Century 21 Advantage Gold-Trappe

    Source: Bright MLS,MLS#: PALA2039306MLS Logo

    Facts & features

    Interior

    Bedrooms & bathrooms
    • Bedrooms: 6
    Heating
    • Baseboard, Hot Water, Electric, Oil
    Cooling
    • None
    Appliances
    • Included: Water Heater, Electric Water Heater
    Features
    • Flooring: Luxury Vinyl, Vinyl, Wood
    • Windows: Replacement
    • Basement: Other
    • Has fireplace: No
    Interior area
    • Total structure area: 3,556
    • Total interior livable area: 3,556 sqft

    Property

    Parking
    • Total spaces: 2
    • Parking features: Other, Asphalt, Detached, Driveway, Off Street
    • Garage spaces: 2
    • Has uncovered spaces: Yes
    Accessibility
    • Accessibility features: None
    Features
    • Patio & porch: Patio, Porch
    • Pool features: None
    Lot
    • Size: 0.87 Acres
    • Features: Not In Development, Rear Yard
    Details
    • Additional structures: Above Grade
    • Parcel number: 2007830900000
    • Zoning: RESIDENTIAL
    • Special conditions: Standard

    Construction

    Type & style
    • Home type: MultiFamily
    • Architectural style: Farmhouse/National Folk
    • Property subtype: Duplex
    Materials
    • Stick Built
    • Foundation: Other
    • Roof: Composition
    Condition
    • Good
    • New construction: No
    • Year built: 1850

    Utilities & green energy

    • Sewer: Shared Septic
    • Water: Well

    Community & HOA

    Location
    • Region: East Earl
    • Municipality: EAST EARL TWP

    Financial & listing details

    • Price per square foot: $101/sqft
    • Tax assessed value: $174,000
    • Annual tax amount: $3,623
    • Date on market: 8/14/2023
    • Listing agreement: Exclusive Right To Sell
    • Listing terms: Conventional,Cash
    • Inclusions: Refrigerators In Both Units
    • Exclusions: Window Ac Units
    • Ownership: Fee Simple

    Price history

    DateEventPrice
    10/12/2023Sold$360,000-1.4%$101/sqft
    Source: Bright MLS #PALA2039306 Report a problem
    8/28/2023Pending sale$365,000$103/sqft
    Source: Bright MLS #PALA2039306 Report a problem
    8/14/2023Listed for sale$365,000$103/sqft
    Source: Bright MLS #PALA2039306 Report a problem

    Public tax history

    Tax history is unavailable.

    Neighborhood: 17519

    Nearby schools

    GreatSchools rating
    Schools provided by the listing agent
    • High: Garden Spot
    • District: Eastern Lancaster County

    Source: Bright MLS. This data may not be complete. We recommend contacting the local school district to confirm school assignments for this home.

    Get pre-qualified for a loan
    At Zillow Home Loans, we can pre-qualify you in as little as 5 minutes with no impact to your credit score.

    An equal housing lender. NMLS #10287.

    Sell for more on Zillow
    Get a Zillow Showcase℠ listing at no additional cost and you could sell for .
    $457,800
    2% more
    +$9,156
    With Zillow Showcase(estimated)
    $466,956