Skip main navigation
Sold for $570,000
  • Listing Provided by: One Door Homes
    Bought with: The Cisnes Agency
    $570,000

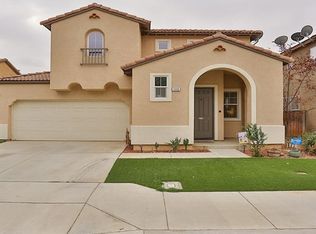
    1455 Avila Dr, Perris, CA 92571

    3beds
    2,131sqft
    Single Family Residence
    Built in 2004
    4,356 Square Feet Lot
    $572,200 Zestimate®
    $267/sqft
    $3,043 Estimated rent

    Home value

    $572,200

    $521,000 - $629,000

    $3,043/mo

    Zestimate® history
    Loading
    Loading...

    Owner options

    List your home for rent

    $3,043/mo

    Rent Zestimate®

    Find your next renter with Zillow Rental Manager. Plus, with online applications, you can quickly screen prospective tenants – for free.

    Learn more

    $3,043/mo

    Rent Zestimate®

    Refinance and save

    $3,726/mo

    Est. payment

    Refinancing to a lower rate could help reduce your monthly payments and save thousands over the life of the loan.

    See today's rates

    $3,726/mo

    Est. payment

    Explore your selling options

    Work with a Zillow partner agent

    Leverage their expertise and Zillow's premium Showcase listings to get your home seen by more buyers.

    Get started

    List with your own agent

    Get your home in front of millions of buyers by listing it on Zillow.

    Learn how to do it

    Sell it yourself

    Take full control of how buyers see your home on Zillow by listing For Sale by Owner (FSBO).

    List your home

    What's special

    Spa-like retreatImpressive primary suiteCompletely renovated kitchenLuxurious fully remodeled bathroomBrand-new cabinets
    Welcome to this perfectly remodeled, move-in-ready home nestled in the highly desirable master-planned community Villages of Avalon. Just minutes from Lake Perris, this stunning residence offers 3 bedrooms and 2.5 bathrooms with a spacious open-concept layout on the main floor. Step inside and experience a home that has been thoughtfully updated throughout. The completely renovated kitchen features brand-new cabinets, countertops, backsplash, appliances, and a peninsula that overlooks the family room, making it ideal for everyday living and entertaining. A seamless flow from the kitchen to the dining area and welcoming family room. Enjoy cozy evenings in the spacious living room with its own fireplace, perfect for cool winter nights. Upstairs, all bedrooms are generously sized, including an impressive primary suite that showcases a luxurious, fully remodeled bathroom. This spa-like retreat offers a modern freestanding soaking tub framed by natural light, a large walk-in glass shower with contemporary tile work and a beautifully updated double vanity with sleek finishes. The hall bathroom has also been fully updated and features a modern walk-in shower with glass doors and white tile, along with black fixtures and an upgraded vanity that gives the space a clean, contemporary feel. The upstairs laundry room is conveniently located near all bedrooms. Residents of The Villages of Avalon enjoy access to exceptional community amenities including a recreation room, sparkling pool, picnic areas, and BBQ spaces. The home is close to schools, parks, shopping, dining, the Lake Perris Fairgrounds, motorsport activities, hiking and biking trails, and is just minutes from the 215 freeway. This home is truly move-in ready with every major upgrade already completed for you. Simply unpack and enjoy.

    Zillow last checked:

    Listing updated:

    Listing Provided by:

    SELENNE MARTIN DRE #01867349 951-265-2771,

    One Door Homes

    Bought with:

    DeJuan Swanson, DRE #02010094

    The Cisnes Agency

    Source: CRMLS,MLS#: IV25274577MLS LogoOriginating MLS: California Regional MLS

    Facts & features

    Interior

    Bedrooms & bathrooms
    • Bedrooms: 3
    • Bathrooms: 3
    • Full bathrooms: 2
    • 1/2 bathrooms: 1
    • Main level bathrooms: 1
    Bedroom
    • Features: All Bedrooms Up
    Bathroom
    • Features: Bathtub, Remodeled, Walk-In Shower
    Kitchen
    • Features: Remodeled, Updated Kitchen
    Heating
    • Central
    Cooling
    • Central Air
    Appliances
    • Included: Gas Cooktop, Disposal, Gas Oven
    • Laundry: Inside, Laundry Room, Upper Level
    Features
    • Ceiling Fan(s), High Ceilings, Open Floorplan, Pantry, All Bedrooms Up
    • Flooring: Carpet, Vinyl
    • Has fireplace: Yes
    • Fireplace features: Den
    • Common walls with other units/homes: No Common Walls
    Interior area
    • Total interior livable area: 2,131 sqft

    Property

    Parking
    • Total spaces: 2
    • Parking features: Driveway, Garage Faces Front, Garage
    • Attached garage spaces: 2
    Features
    • Levels: One
    • Stories: 1
    • Entry location: 1
    • Patio & porch: Patio
    • Pool features: Association
    • Fencing: Good Condition
    • Has view: Yes
    • View description: None
    Lot
    • Size: 4,356 sqft
    • Features: Front Yard
    Details
    • Parcel number: 303421024
    • Special conditions: Standard

    Construction

    Type & style
    • Home type: SingleFamily
    • Property subtype: Single Family Residence
    Materials
    • Roof: Tile
    Condition
    • Updated/Remodeled,Turnkey
    • New construction: No
    • Year built: 2004

    Utilities & green energy

    • Sewer: Public Sewer
    • Water: Public

    Community & neighborhood

    Security
    • Security features: Carbon Monoxide Detector(s), Smoke Detector(s)
    Community
    • Community features: Fishing, Street Lights, Sidewalks
    Location
    • Region: Perris

    HOA & financial

    HOA
    • Has HOA: Yes
    • HOA fee: $126 monthly
    • Amenities included: Outdoor Cooking Area, Playground, Pool, Spa/Hot Tub
    • Association name: Villages of Avalon
    • Association phone: 951-244-0048

    Other

    Other facts
    • Listing terms: Submit

    Price history

    DateEventPrice
    1/29/2026Sold$570,000+2.7%$267/sqft
    Source: CRMLS #IV25274577 Report a problem
    12/29/2025Pending sale$555,000$260/sqft
    Source: CRMLS #IV25274577 Report a problem
    12/11/2025Listed for sale$555,000+87.5%$260/sqft
    Source: CRMLS #IV25274577 Report a problem
    1/30/2018Sold$296,000+0.3%$139/sqft
    Source: Public Record Report a problem
    1/5/2018Pending sale$295,000$138/sqft
    Source: KELLER WILLIAMS RIVERSIDE CENT #IV17259217 Report a problem
    12/21/2017Price change$295,000+3.5%$138/sqft
    Source: KELLER WILLIAMS RIVERSIDE CENT #IV17259217 Report a problem
    11/29/2017Pending sale$285,000$134/sqft
    Source: Riverside Central #IV17259217 Report a problem
    11/16/2017Listed for sale$285,000+96.6%$134/sqft
    Source: KELLER WILLIAMS RIVERSIDE CENT #IV17259217 Report a problem
    2/4/2010Sold$145,000-63%$68/sqft
    Source: Public Record Report a problem
    5/31/2006Sold$392,000+30.7%$184/sqft
    Source: Public Record Report a problem
    6/8/2004Sold$300,000$141/sqft
    Source: Public Record Report a problem

    Public tax history

    YearProperty taxesTax assessment
    2025$5,840 +1.8%$336,792 +2%
    2024$5,738 +1.1%$330,190 +2%
    2023$5,673 +1.9%$323,716 +2%
    2022$5,565 +2%$317,370 +2%
    2021$5,454 +1.3%$311,148 +1%
    2020$5,386 $307,958 +2%
    2019-- $301,920 +83.6%
    2018$3,557 +2%$164,487 +2%
    2017$3,489 $161,263 +2%
    2016$3,489 +2.5%$158,102 +1.5%
    2015$3,405 +0.8%$155,729 +2%
    2014$3,377 $152,680 +0.5%
    2013-- $151,992 +2%
    2012-- $149,012 +2%
    2011-- $146,091 -7.5%
    2010-- $158,000 +0.6%
    2009-- $157,000 -42.9%
    2008-- $275,000 -31.2%
    2007-- $399,829 +28.1%
    2006-- $312,120 +2%
    2005-- $306,000 +11862.5%
    2003-- $2,558 +2%
    2002-- $2,508 +2%
    2001$520 $2,459

    Find assessor info on the county website

    Neighborhood: 92571

    Nearby schools

    GreatSchools rating
    Get a cash offer in 3 minutes
    Find out how much your home could sell for in as little as 3 minutes with a no-obligation cash offer.
    Estimated market value
    $572,200
    Get a cash offer in 3 minutes
    Find out how much your home could sell for in as little as 3 minutes with a no-obligation cash offer.
    Estimated market value
    $572,200