GORGEOUS TRADITIONAL IN PRIME SUNSET PLAZA. Tucked away at the end of a quiet cul-de-sac, this timeless traditional estate blends classic sophistication with modern refinement. A private driveway leads to a sun-drenched residence surrounded by lush greenery and complete privacy just moments from the heart of the Sunset Strip. Inside, a sweeping staircase introduces the home's graceful interiors. The expansive living room captures picturesque city views and flows seamlessly into the formal dining room. A bright sun-room offers the perfect setting for both intimate gatherings and large-scale entertaining. At the heart of the home, a sleek custom Minotti kitchen impresses with concealed appliances, bespoke cabinetry, and abundant storage delivering a clean, contemporary aesthetic. The main level features two bedrooms, while the upper floor hosts two spacious ensuite bedrooms, including a luxurious primary suite with dual walk-in closets and city vistas. Outdoors, discover a private entertainer's paradise - expansive terraces, a resort-style pool with multiple lounging areas, and a chic cabana enveloped by mature landscaping. Perfect for serene relaxation or glamorous entertaining under the stars. A rare offering of elegance, privacy, and comfort in one of Los Angeles' most coveted enclaves, just minutes from world-class dining, shopping, and nightlife on the iconic Sunset Strip.
Sold for $3,250,000
$3,250,000
1455 Belfast Dr, Los Angeles, CA 90069
4beds
3,007sqft
Residential, Single Family Residence
Built in 1938
9,748 Square Feet Lot
$3,234,700 Zestimate®
$1,081/sqft
$7,437 Estimated rent
Home value
$3,234,700
$2.94M - $3.56M
$7,437/mo
Zestimate® history
Owner options
List your home for rent
$7,437/mo
Rent Zestimate®
Find your next renter with Zillow Rental Manager. Plus, with online applications, you can quickly screen prospective tenants – for free.
$7,437/mo
Rent Zestimate®
Refinance and save
$20,680/mo
Est. payment
Refinancing to a lower rate could help reduce your monthly payments and save thousands over the life of the loan.
$20,680/mo
Est. payment
Explore your selling options
Work with a Zillow partner agent
Leverage their expertise and Zillow's premium Showcase listings to get your home seen by more buyers.
Get startedList with your own agent
Get your home in front of millions of buyers by listing it on Zillow.
Learn how to do itSell it yourself
Take full control of how buyers see your home on Zillow by listing For Sale by Owner (FSBO).
List your homeWhat's special
Mature landscapingTwo spacious ensuite bedroomsQuiet cul-de-sacPicturesque city viewsGraceful interiorsLuxurious primary suiteResort-style pool
Zillow last checked:
Listing updated:
Listed by:
Marco Salari DRE # 02053875 424-305-7788,
The Beverly Hills Estates 310-626-4248,
Beth Styne DRE # 00815705 310-367-3388,
Coldwell Banker Realty
Bought with:
Brent Watson, DRE # 01183125
The Beverly Hills Estates
Beth Styne, DRE # 00815705
Coldwell Banker Realty
Source: CLAW,MLS#: 25609507
Facts & features
Interior
Bedrooms & bathrooms
- Bedrooms: 4
- Bathrooms: 4
- Full bathrooms: 4
Rooms
- Room types: Living Room, Dining Area, Walk-In Closet, Guest-Maids Quarters, Family Room, Patio Open, Patio Enclosed, Sun, Bonus Room, Dining Room, Den, Cabana
Bedroom
- Features: Walk-In Closet(s)
- Level: Main
Bathroom
- Features: Remodeled, Low Flow Toilet(s), Shower and Tub, Shower Stall
Kitchen
- Features: Remodeled, Galley Kitchen, Counter Top
Heating
- Central
Cooling
- Central Air
Appliances
- Included: Built-In Electric, Convection Oven, Gas Cooktop, Microwave, Electric Cooking Appliances, Electric Oven, Oven, Built-Ins, Dishwasher, Dryer, Freezer, Refrigerator, Trash Compactor, Disposal, Water Line to Refrigerator, Ice Maker, Range/Oven, Washer
- Laundry: In Garage, Laundry Closet Stacked, Laundry - Closet Stacked
Features
- Recessed Lighting, Built-in Features, Storage, Built-Ins, Dining Area
- Flooring: Brick, Carpet, Cement, Stone, Hardwood, Mixed
- Windows: French Windows, Garden Window, Custom Window Covering
- Number of fireplaces: 1
- Fireplace features: Living Room, Gas
Interior area
- Total structure area: 3,007
- Total interior livable area: 3,007 sqft
Property
Parking
- Total spaces: 4
- Parking features: Garage - 2 Car, Garage Is Attached, Direct Access, Garage Door Opener, Concrete, On Site
- Attached garage spaces: 2
- Uncovered spaces: 2
Features
- Levels: Two
- Stories: 2
- Entry location: Ground Level w/steps
- Patio & porch: Patio, Brick
- Has private pool: Yes
- Pool features: In Ground, Heated, Heated And Filtered, Gas Heat, Fenced, Private
- Spa features: None
- Has view: Yes
- View description: City, Tree Top, Trees/Woods, City Lights
Lot
- Size: 9,748 Square Feet
- Dimensions: 98 x 88
- Features: Hillside, Cul-De-Sac, Corner Lot
Details
- Additional structures: Guest House, Pool House
- Parcel number: 5559013009
- Zoning: LAR1
- Special conditions: Standard
- Other equipment: Cable
Construction
Type & style
- Home type: SingleFamily
- Architectural style: Traditional
- Property subtype: Residential, Single Family Residence
Condition
- Updated/Remodeled
- Year built: 1938
Utilities & green energy
- Electric: 220 Volt Location (In Garage)
- Sewer: In Street
- Water: In Street
Community & HOA
Community
- Security: Fire and Smoke Detection System, Prewired, Alarm System
HOA
- Has HOA: No
Location
- Region: Los Angeles
Financial & listing details
- Price per square foot: $1,081/sqft
- Tax assessed value: $2,488,124
- Annual tax amount: $30,147
- Date on market: 10/24/2025
Price history
| Date | Event | Price |
|---|---|---|
| 3/31/2026 | Sold | $3,250,000-5.8%$1,081/sqft |
Source:  CLAW #25609507 Report a problem CLAW #25609507 Report a problem | ||
| 3/20/2026 | Pending sale | $3,450,000$1,147/sqft |
Source: CLAW #25609507 Report a problem | ||
| 3/9/2026 | Contingent | $3,450,000$1,147/sqft |
Source: CLAW #25609507 Report a problem | ||
| 2/24/2026 | Price change | $3,450,000-8%$1,147/sqft |
Source: CLAW #25609507 Report a problem | ||
| 1/22/2026 | Listed for sale | $3,750,000$1,247/sqft |
Source: CLAW #25609507 Report a problem | ||
| 12/6/2025 | Contingent | $3,750,000$1,247/sqft |
Source: CLAW #25609507 Report a problem | ||
| 10/24/2025 | Listed for sale | $3,750,000-6.1%$1,247/sqft |
Source: CLAW #25609507 Report a problem | ||
| 10/7/2025 | Listing removed | $3,995,000$1,329/sqft |
Source: CLAW #25-483257 Report a problem | ||
| 7/8/2025 | Price change | $3,995,000-18.5%$1,329/sqft |
Source: CLAW #25-483257 Report a problem | ||
| 4/14/2025 | Price change | $4,900,000-7.5%$1,630/sqft |
Source: CLAW #25-483257 Report a problem | ||
| 2/7/2025 | Listed for sale | $5,300,000$1,763/sqft |
Source: CLAW #25-483257 Report a problem | ||
| 1/29/2025 | Listing removed | $13,500$4/sqft |
Source:  CLAW #24-425409 Report a problem CLAW #24-425409 Report a problem | ||
| 1/15/2025 | Listed for sale | $5,300,000$1,763/sqft |
Source: CLAW #25-483257 Report a problem | ||
| 10/13/2024 | Price change | $13,500-10%$4/sqft |
Source: CLAW #24-425409 Report a problem | ||
| 8/13/2024 | Listed for rent | $14,995-9.1%$5/sqft |
Source: CLAW #24-425409 Report a problem | ||
| 8/1/2024 | Listing removed | -- |
Source: CLAW #24-367969 Report a problem | ||
| 7/16/2024 | Price change | $16,500-5.7%$5/sqft |
Source: CLAW #24-367969 Report a problem | ||
| 5/3/2024 | Price change | $17,500-5.4%$6/sqft |
Source: CLAW #24-367969 Report a problem | ||
| 3/13/2024 | Listed for rent | $18,500+48%$6/sqft |
Source: CLAW #24-367969 Report a problem | ||
| 9/10/2018 | Listing removed | $12,500$4/sqft |
Source: Gussman Czako Estates #18318588 Report a problem | ||
| 5/19/2018 | Price change | $12,500+2%$4/sqft |
Source: Gussman Czako Estates #18318588 Report a problem | ||
| 4/23/2018 | Price change | $12,250-5.4%$4/sqft |
Source: Gussman Czako Estates #18318588 Report a problem | ||
| 3/1/2018 | Price change | $12,950-7.2%$4/sqft |
Source: Gussman Czako Estates #18318588 Report a problem | ||
| 1/16/2018 | Listed for rent | $13,950+0.4%$5/sqft |
Source: Gussman Czako Estates #18303348 Report a problem | ||
| 7/14/2016 | Listing removed | $13,900$5/sqft |
Source: Gussman Czako Estates #16110520 Report a problem | ||
Public tax history
| Year | Property taxes | Tax assessment |
|---|---|---|
| 2025 | $30,147 +1.2% | $2,488,124 +2% |
| 2024 | $29,779 +2% | $2,439,338 +2% |
| 2023 | $29,202 +4.8% | $2,391,509 +2% |
| 2022 | $27,867 +1.2% | $2,344,618 +2% |
| 2021 | $27,532 -0.8% | $2,298,646 +1% |
| 2020 | $27,751 | $2,275,077 +2% |
| 2019 | $27,751 +4.7% | $2,230,469 +2% |
| 2018 | $26,499 | $2,186,735 +2% |
| 2017 | $26,499 +2.2% | $2,143,859 +2% |
| 2016 | $25,922 +2.4% | $2,101,823 +1.5% |
| 2015 | $25,324 +1.2% | $2,070,253 +2% |
| 2014 | $25,023 | $2,029,700 +2.5% |
| 2012 | -- | $1,980,910 +2% |
| 2011 | -- | $1,942,070 +0.8% |
| 2010 | -- | $1,927,557 -0.2% |
| 2009 | -- | $1,932,137 +2% |
| 2008 | -- | $1,894,253 +2% |
| 2007 | -- | $1,857,112 +2% |
| 2006 | -- | $1,820,699 |
| 2005 | -- | $1,820,699 +30.1% |
| 2004 | -- | $1,399,919 +1.9% |
| 2003 | -- | $1,374,263 +2% |
| 2002 | -- | $1,347,317 +20.6% |
| 2000 | -- | $1,117,000 |
Find assessor info on the county website
Neighborhood: Hollywood Hills
Nearby homes
- $2,128,5003 bd2 ba2.4k sqft1456 Belfast Dr, Los Angeles, CA 90069Off Market
- $2,540,8004 bd4 ba2.8k sqft1500 Sunset Plaza Dr, Los Angeles, CA 90069Off Market
- $3,889,1004 bd5 ba3.5k sqft1498 Sunset Plaza Dr, Los Angeles, CA 90069Off Market
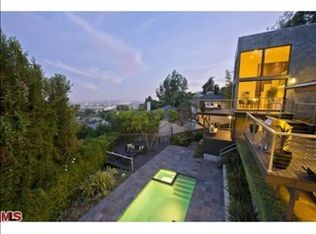
- $4,853,0004 bd5 ba3.2k sqft1450 Belfast Dr, Los Angeles, CA 90069Off Market
- $3,423,7003 bd3 ba2.4k sqft1445 Belfast Dr, Los Angeles, CA 90069Off Market
- $1,471,8004 bd4 ba3.4k sqft1514 Sunset Plaza Dr, Los Angeles, CA 90069Off Market
- $2,652,6005 bd3 ba2.4k sqft1446 Belfast Dr, Los Angeles, CA 90069Off Market
- $2,723,6003 bd3 ba2k sqft1501 Sunset Plaza Dr, Los Angeles, CA 90069Off Market
Nearby schools
GreatSchools rating
- 8/10West Hollywood Elementary SchoolGrades: K-5Distance: 0.7 mi
- 5/10Hubert Howe Bancroft Middle SchoolGrades: 6-8Distance: 2.7 mi
- 5/10Fairfax Senior High SchoolGrades: 9-12Distance: 1.6 mi
Get a cash offer in 3 minutes
Find out how much your home could sell for in as little as 3 minutes with a no-obligation cash offer.
Estimated market value
$3,234,700
Get a cash offer in 3 minutes
Find out how much your home could sell for in as little as 3 minutes with a no-obligation cash offer.
Estimated market value
$3,234,700
- California
- Los Angeles County
- Los Angeles
- 90069
- Hollywood Hills
- 1455 Belfast Dr
Nearby cities
Nearby neighborhoods
Nearby zip codes
Other Los Angeles Topics
