Don't miss this incredibly well preserved and maintained 1915 craftsman Goliath in the heart of Eastown, adjacent to Wilcox Park. Just a brief walk away from some of Grand Rapids' most iconic restaurants, boutique shops, and entertainment spots.
This historic charmer will let you rest easy on this quiet one-way street, as all major updates have been completed. New roof, gutters and decking in 2019 as well as professional exterior painting in 2018. Fully gutted downstairs bathroom remodel in 2021 with upstairs bathroom updated in 2023 and new carpet in the massive attic space. This home boasts low monthly utilities thanks to excessive insulation and a high efficiency furnace/water heater installed in 2020. A rare sight to see homes of this era with 9ft+ basement ceilings let alone half of that being fully finished! Multiple areas of original, intact stained-glass windows, gorgeous hardwood floors on 1st and 2nd floor and various wood details untouched by paint for 100+ years highlight and ooze a charm and craftsmanship of a bye-gone era.
Entertain in the privacy of the back deck overlooking a large fenced yard, porch sit and catch the friendly faces of neighbors, or even sit in solitude and watch the sun set in the upstairs 3 seasons room. House is ready and waiting for all your personal touches. Come and experience this beautiful and massive home in one of the most sought after neighborhoods before this opportunity is gone.
Seller asking for highest and best offers to be submitted before Wednesday August 21st at 6pm. Any and all offers to be reviewed that evening.
Sold
$421,000
1455 Byron St SE, Grand Rapids, MI 49506
5beds
2,734sqft
Single Family Residence
Built in 1915
4,791 Square Feet Lot
$475,000 Zestimate®
$154/sqft
$2,614 Estimated rent
Home value
$475,000
$451,000 - $504,000
$2,614/mo
Zestimate® history
Owner options
List your home for rent
$2,614/mo
Rent Zestimate®
Find your next renter with Zillow Rental Manager. Plus, with online applications, you can quickly screen prospective tenants – for free.
$2,614/mo
Rent Zestimate®
Refinance and save
$2,680/mo
Est. payment
Refinancing to a lower rate could help reduce your monthly payments and save thousands over the life of the loan.
$2,680/mo
Est. payment
Explore your selling options
Work with a Zillow partner agent
Leverage their expertise and Zillow's premium Showcase listings to get your home seen by more buyers.
Get startedList with your own agent
Get your home in front of millions of buyers by listing it on Zillow.
Learn how to do itSell it yourself
Take full control of how buyers see your home on Zillow by listing For Sale by Owner (FSBO).
List your homeWhat's special
Zillow last checked:
Listing updated:
Listed by:
Samuel B Lewald 616-323-7762,
Keystone Home Group Realty LLC
Bought with:
Samuel B Lewald, 6501425502
Keystone Home Group Realty LLC
Source: MichRIC,MLS#: 24042225
Facts & features
Interior
Bedrooms & bathrooms
- Bedrooms: 5
- Bathrooms: 2
- Full bathrooms: 2
Primary bedroom
- Level: Upper
Bedroom 2
- Level: Upper
Bedroom 3
- Level: Upper
Bedroom 4
- Level: Upper
Primary bathroom
- Level: Upper
Bathroom 1
- Level: Main
Dining room
- Level: Main
Family room
- Level: Basement
Kitchen
- Level: Main
Laundry
- Level: Basement
Living room
- Level: Main
Office
- Level: Upper
Workshop
- Level: Basement
Heating
- Forced Air
Appliances
- Included: Built-In Gas Oven, Dishwasher, Disposal, Microwave, Range, Refrigerator
- Laundry: Gas Dryer Hookup, In Basement, Sink, Washer Hookup
Features
- Pantry
- Flooring: Carpet, Ceramic Tile, Tile
- Windows: Storms, Screens
- Basement: Full,Slab
- Has fireplace: No
Interior area
- Total structure area: 2,334
- Total interior livable area: 2,734 sqft
- Finished area below ground: 400
Property
Parking
- Total spaces: 1
- Parking features: Garage Faces Front, Detached
- Garage spaces: 1
Features
- Stories: 3
Lot
- Size: 4,791 Square Feet
- Dimensions: 37ft x 125ft
- Features: Level, Sidewalk, Tillable
Details
- Parcel number: 411429476030
- Zoning description: TN-LDR
Construction
Type & style
- Home type: SingleFamily
- Architectural style: Craftsman
- Property subtype: Single Family Residence
Materials
- Brick, Stone, Wood Siding
- Roof: Asphalt,Composition,Shingle
Condition
- New construction: No
- Year built: 1915
Utilities & green energy
- Sewer: Public Sewer, Storm Sewer
- Water: Public
- Utilities for property: Phone Available, Natural Gas Available, Electricity Available, Cable Available, Phone Connected, Natural Gas Connected, Cable Connected
Community & HOA
Location
- Region: Grand Rapids
Financial & listing details
- Price per square foot: $154/sqft
- Tax assessed value: $90,752
- Annual tax amount: $3,201
- Date on market: 8/14/2024
- Listing terms: Cash,FHA,VA Loan,Conventional
- Electric utility on property: Yes
- Road surface type: Paved
Price history
| Date | Event | Price |
|---|---|---|
| 9/26/2024 | Sold | $421,000+5.5%$154/sqft |
Source:  MichRIC #24042225 Report a problem MichRIC #24042225 Report a problem | ||
| 8/22/2024 | Pending sale | $399,000$146/sqft |
Source: MichRIC #24042225 Report a problem | ||
| 8/14/2024 | Listed for sale | $399,000+131.3%$146/sqft |
Source: MichRIC #24042225 Report a problem | ||
| 9/6/2005 | Sold | $172,500$63/sqft |
Source: Public Record Report a problem | ||
Public tax history
| Year | Property taxes | Tax assessment |
|---|---|---|
| 2025 | $3,209 | $175,900 +14.7% |
| 2024 | -- | $153,400 +41.6% |
| 2021 | $2,763 | $108,300 +14.8% |
| 2020 | $2,763 +3.6% | $94,300 +4.8% |
| 2019 | $2,669 | $90,000 +5.3% |
| 2018 | -- | $85,500 +1.5% |
| 2017 | $2,629 | $84,200 +8.5% |
| 2016 | $2,629 | $77,600 |
| 2015 | $2,629 +7.5% | $77,600 +5.9% |
| 2013 | $2,445 | $73,300 +1% |
| 2011 | -- | $72,600 |
| 2010 | -- | $72,600 -0.3% |
| 2009 | -- | $72,800 +12.7% |
| 2007 | -- | $64,600 +1.3% |
| 2006 | -- | $63,775 +3.7% |
| 2005 | -- | $61,500 +53.8% |
| 2004 | -- | $39,999 +6.2% |
| 2002 | -- | $37,657 +3.2% |
| 2001 | -- | $36,490 |
Find assessor info on the county website
Neighborhood: Eastown
Nearby homes
- $404,400-- bd1 ba1.7k sqft1451 Byron St SE, Grand Rapids, MI 49506Off Market
- $404,700-- bd1 ba1.4k sqft1459 Byron St SE, Grand Rapids, MI 49506Off Market
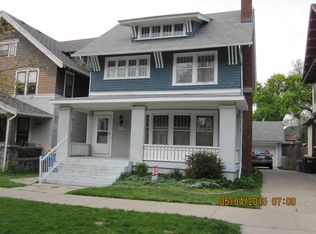
- $358,300-- bd1 ba1.6k sqft1447 Byron St SE, Grand Rapids, MI 49506Off Market
- $463,4003 bd2 ba1.7k sqft1465 Byron St SE, Grand Rapids, MI 49506Off Market
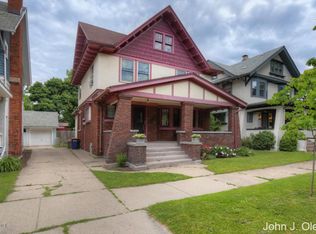
- $451,9004 bd1 ba2k sqft1443 Byron St SE, Grand Rapids, MI 49506Off Market
- $377,400-- bd1 ba-- sqft219 Youell Ave SE, Grand Rapids, MI 49506Off Market
- $537,6004 bd1 ba2.3k sqft1469 Byron St SE, Grand Rapids, MI 49506Off Market
- $496,300-- bd2 ba2.6k sqft211 Youell Ave SE, Grand Rapids, MI 49506Off Market
Nearby schools
GreatSchools rating
- 6/10Congress ElementaryGrades: PK-5Distance: 0.6 mi
- 6/10Grand Rapids University Preparatory AcademyGrades: 6-12Distance: 1.7 mi
- 4/10Innovation Central High SchoolGrades: 9-12Distance: 1.4 mi
Get a cash offer in 3 minutes
Find out how much your home could sell for in as little as 3 minutes with a no-obligation cash offer.
Estimated market value
$475,000
Get a cash offer in 3 minutes
Find out how much your home could sell for in as little as 3 minutes with a no-obligation cash offer.
Estimated market value
$475,000
- Michigan
- Kent County
- Grand Rapids
- 49506
- Eastown
- 1455 Byron St SE
Nearby cities
Nearby neighborhoods
Nearby zip codes
Other Grand Rapids Topics
