Skip main navigation
Off market
  • $496,300

    1455 Chabot Ct, Eureka, CA 95503

    3beds
    1,800sqft
    SingleFamily
    Built in 1990
    5,662 Square Feet Lot
    $496,300 Zestimate®
    $276/sqft
    $2,547 Estimated rent

    Home value

    $496,300

    $471,000 - $521,000

    $2,547/mo

    Zestimate® history
    Loading
    Loading...

    Owner options

    List your home for rent

    $2,547/mo

    Rent Zestimate®

    Find your next renter with Zillow Rental Manager. Plus, with online applications, you can quickly screen prospective tenants – for free.

    Learn more

    $2,547/mo

    Rent Zestimate®

    Refinance and save

    $3,128/mo

    Est. payment

    Refinancing to a lower rate could help reduce your monthly payments and save thousands over the life of the loan.

    See today's rates

    $3,128/mo

    Est. payment

    Explore your selling options

    Work with a Zillow partner agent

    Leverage their expertise and Zillow's premium Showcase listings to get your home seen by more buyers.

    Get started

    List with your own agent

    Get your home in front of millions of buyers by listing it on Zillow.

    Learn how to do it

    Sell it yourself

    Take full control of how buyers see your home on Zillow by listing For Sale by Owner (FSBO).

    List your home

    What's special

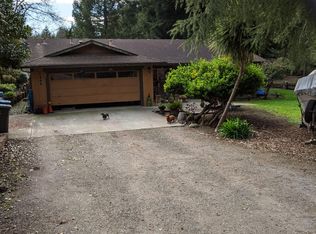
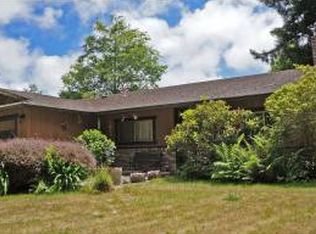
    Clean spacious house; looks new. One set of careful owners. Quiet end of cul-de-sac with forest behind. Many details added by wood worker owner. New roof and sewer pump, alarm system, laundry room, hardwood floors in kitchen, dining room, entryway, steps, and bonus room (could be 4th bedroom) with private deck. Carpeted hallways, bedrooms, and living room. Many skylights throughout; all have blind systems. 2 car garage has been used as shop: many cabinets, heater, air filtration system, good lighting. Could serve as part-time hobby space or full-on wood/art studio. Cul-de-sac home abuts forest with wild critters. Beautiful quiet spot with redwoods, natural undergrowth, rhododendrons, Cecil Bruner, crab apple tree, ornamental maple, various flowering plants and shrubs. Follow photos above with description below to add visual... Front and side yards have beautiful blooms in spring and summer, with flowering trees and many birds all around. Expansive front porch is brick. Entry views across dining room and into kitchen and living room. Access to bonus room. Dining room has lots of light and lovely glass chandelier. Kitchen counter makes for easy pass-across of meals, or can use counter as buffet. Bonus room has French doors to sunny private deck. Hardwood floors sunken 2 steps down to access. Ceiling fan and lights. Kitchen also hardwood. Gas stove, double sink with sprayer nozzle, greenhouse window with view of flowers, redwoods, and birds. Side-by-side refrigerator with water and ice dispenser. Skylight over counter area. Multiple cabinets all around for storage. Counter across from kitchen with desk area and drawers makes great office space. Laundry room between kitchen (with garage entrance) and living area makes for easy clean-up area after work in garage/shop and easy access to bathroom and washer/dryer while in kitchen. Full bath with skylight, close to bedrooms. First bedroom light and airy, view of blooming walk on south side of house. Large closet with shelves. Second bedroom has been a den and TV area. Has skylight, view of back forest, walk-in closet, and cable-ready. Medium size bedroom. View of living room from dining area. Two steps down from dining or bedroom areas. Wonderful afternoon light from windows and skylight. Large carpeted living area that easily had piano and living room furniture. Two steps down from dining room or bedrooms (same level as master); large-sized steps custom made of oak by prior owner. Master bedroom has small hallway for privacy with large coat closet. Master has 2 large closets, French doors to private deck with forest views, skylight, and master bath. Master bath has 2 sinks with matching storage, shower with safety handles, and jetted bath tub with view of forest. Back yard has walkway and forest beyond. Walkway is continuous around house for ease of gardening and enjoyment. Attached garage is large with many cabinets and updates for shop. Has heater and sun tube for extra light and warmth. Single door with electric opener. Access into house is via kitchen. Currently has duct work and vacuum device with air filtration system to make work area safer from dust and fumes. One owner since house new. Both were fastidious and kept house up to date and clean. New roof; many details throughout done by master woodworker owner. Neighborhood Description Cul-de-sac. Very safe and quiet. Neighborhood has pride of ownership and has great folks. Public and school bus stop 2 blocks away. Close to hospital, Murphy's market, Sequoia Park and Zoo, and all amenities. House backs up to redwood forest which looks like a fairy land.

    This property is off market, which means it's not currently listed for sale or rent on Zillow. This may be different from what's available on other websites or public sources.
    Facts & features

    Interior

    Bedrooms & bathrooms
    • Bedrooms: 3
    • Bathrooms: 2
    • Full bathrooms: 2
    Heating
    • Forced air, Gas
    Cooling
    • None
    Appliances
    • Included: Dishwasher, Dryer, Garbage disposal, Microwave, Range / Oven, Refrigerator, Washer
    Features
    • Flooring: Carpet, Hardwood, Linoleum / Vinyl
    • Basement: None
    • Has fireplace: No
    Interior area
    • Total interior livable area: 1,800 sqft

    Property

    Parking
    • Total spaces: 2
    • Parking features: Garage - Attached, Off-street
    Features
    • Exterior features: Wood products, Brick
    • Has view: Yes
    • View description: Territorial
    Lot
    • Size: 5,662 Square Feet
    Details
    • Parcel number: 300231034000

    Construction

    Type & style
    • Home type: SingleFamily
    Materials
    • Roof: Composition
    Condition
    • Year built: 1990

    Community & HOA

    Location
    • Region: Eureka

    Financial & listing details

    • Price per square foot: $276/sqft
    • Tax assessed value: $409,390
    • Annual tax amount: $4,655

    Price history

    DateEventPrice
    3/24/2021Listing removed--
    Source: Owner Report a problem
    4/10/2019Sold$367,000-1.3%$204/sqft
    Source: Public Record Report a problem
    2/26/2019Pending sale$372,000$207/sqft
    Source: Owner Report a problem
    2/23/2019Listed for sale$372,000$207/sqft
    Source: Owner Report a problem
    2/20/2019Pending sale$372,000$207/sqft
    Source: Owner Report a problem
    2/5/2019Price change$372,000-1.8%$207/sqft
    Source: Owner Report a problem
    1/10/2019Pending sale$379,000$211/sqft
    Source: Owner Report a problem
    1/7/2019Listed for sale$379,000$211/sqft
    Source: Owner Report a problem

    Public tax history

    YearProperty taxesTax assessment
    2025$4,655 +8.5%$409,390 +2%
    2024$4,288 +2.5%$401,364 +2%
    2023$4,184 -4.4%$393,495 +2%
    2022$4,375 +7.7%$385,780 +2%
    2021$4,063 +1.9%$378,217 +1%
    2020$3,988 +34.9%$374,340 +40.3%
    2019$2,956 +7.2%$266,779 +2%
    2018$2,757 +0.6%$261,549 +2%
    2017$2,741 -0.1%$256,421 +2%
    2016$2,743 +8.1%$251,394 +1.5%
    2015$2,538 $247,618 +2%
    2014$2,538 $242,769 +2.5%
    2012-- $236,936 +2%
    2011-- $232,291 +0.8%
    2010-- $230,556 -0.2%
    2009-- $231,104 +2%
    2008-- $226,574 +2%
    2007-- $222,133 +2%
    2006-- $217,778 +2%
    2005-- $213,509 +2%
    2004-- $209,323 +1.9%
    2003-- $205,488 +2%
    2002-- $201,459 +2%
    2001-- $197,510 +2%
    2000-- $193,638
    Find assessor info on the county website

    Neighborhood: 95503

    Nearby schools

    GreatSchools rating
    Schools provided by the listing agent
    • Elementary: Ridgewood/Cutten
    • Middle: Zane or Winship
    • High: Eureka
    • District: Cutten

    Source: The MLS. This data may not be complete. We recommend contacting the local school district to confirm school assignments for this home.

    Get pre-qualified for a loan
    At Zillow Home Loans, we can pre-qualify you in as little as 5 minutes with no impact to your credit score.

    An equal housing lender. NMLS #10287.
