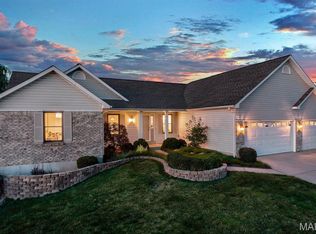
Welcome Home! This 2 sty home is ready for it's new owner. It has 4 bedrooms and 2.5 baths, formal dining, a great room with fireplace and bay window. The kitchen has stainless appliances, tile flooring, granite counters, tile flooring and back splash, upgraded cabinets. But wait....there's more. There's a finished basement with a rec room, office/playroom and a 3rd full bath. A 3 car garage is so convenient and spacious. You didn't know you needed one until you have one!! Off the back is a two level deck giving separation for outdoor cooking, dining, and entertaining. Convenient location to I-70 and Wentzville Schools. This home ticks all the boxes. Set your appointment today! Some photos maybe virtually staged
Pending
Listed by: Mid America Property Partners • Michelle Syberg • 636-720-2790
Price cut: $7.5K (7/17)
$392,400
1455 Chambers Dr, O'Fallon, MO 63366
4beds
2,692sqft
Single Family Residence
Built in 1998
9,583 Square Feet Lot
$-- Zestimate®
$146/sqft
$8/mo HOA
What's special
Formal diningGranite countersUpgraded cabinetsTile flooring
- 58 days
- 430
- 29
Zillow last checked:
Listing updated:
Listed by:
Michelle Syberg 636-720-2790,
Mid America Property Partners,
Cathy Davis 636-720-2750,
Mid America Property Partners
Source: MARIS,MLS#: 26041972 Originating MLS: St. Louis Association of REALTORS
Originating MLS: St. Louis Association of REALTORSFacts & features
Interior
Bedrooms & bathrooms
- Bedrooms: 4
- Bathrooms: 4
- Full bathrooms: 3
- 1/2 bathrooms: 1
- Main level bathrooms: 1
Primary bedroom
- Level: Second
Bedroom
- Level: Second
Bedroom 2
- Level: Second
Bedroom 3
- Level: Second
Breakfast room
- Level: Main
Dining room
- Level: Main
Great room
- Level: Main
Kitchen
- Level: Main
Heating
- Forced Air, Natural Gas
Cooling
- Ceiling Fan(s), Central Air
Appliances
- Included: Dishwasher, Microwave, Electric Range
- Laundry: Main Level
Features
- Breakfast Bar, Ceiling Fan(s), Granite Counters
- Flooring: Carpet, Plank, Tile
- Basement: Partially Finished,Full
- Number of fireplaces: 1
- Fireplace features: Great Room, Wood Burning
Interior area
- Total structure area: 2,692
- Total interior livable area: 2,692 sqft
- Finished area above ground: 1,974
- Finished area below ground: 718
Property
Parking
- Total spaces: 3
- Parking features: Garage - Attached
- Attached garage spaces: 3
Features
- Levels: Two
- Patio & porch: Covered, Deck, Front Porch
Lot
- Size: 9,583 Square Feet
- Features: Back Yard, Front Yard, Level
Details
- Parcel number: 400537543000108.0000000
- Special conditions: Listing As Is
Construction
Type & style
- Home type: SingleFamily
- Architectural style: Traditional
- Property subtype: Single Family Residence
Materials
- Brick Veneer, Vinyl Siding
Condition
- Year built: 1998
Utilities & green energy
- Electric: Ameren
- Sewer: Public Sewer
- Water: Public
Community & HOA
Community
- Subdivision: Bryan Valley #3
HOA
- Has HOA: Yes
- Amenities included: Common Ground
- Services included: Maintenance Grounds
- HOA fee: $98 annually
- HOA name: Bryan Valley
Location
- Region: Ofallon
Financial & listing details
- Price per square foot: $146/sqft
- Tax assessed value: $339,852
- Annual tax amount: $4,412
- Date on market: 7/2/2026
- Cumulative days on market: 58 days
- Listing terms: Cash,Conventional,FHA,VA Loan
- Ownership: Private
Estimated market value
Not available
Estimated sales range
Not available
Not available
Price history
| Date | Event | Price |
|---|---|---|
| 8/13/2026 | Pending sale | $392,400$146/sqft |
Source:  MARIS #26041972 Report a problem MARIS #26041972 Report a problem | ||
| 7/17/2026 | Price change | $392,400-1.9%$146/sqft |
Source: MARIS #26041972 Report a problem | ||
| 7/2/2026 | Listed for sale | $399,900+14.3%$149/sqft |
Source: MARIS #26041972 Report a problem | ||
| 11/21/2023 | Listing removed | -- |
Source: Zillow Rentals Report a problem | ||
| 11/6/2023 | Listed for rent | $2,495$1/sqft |
Source: Zillow Rentals Report a problem | ||
| 10/13/2022 | Sold | -- |
Source: MARIS #22057827 Report a problem | ||
| 9/15/2022 | Pending sale | $350,000$130/sqft |
Source: MARIS #22057827 Report a problem | ||
| 9/7/2022 | Listed for sale | $350,000+46.4%$130/sqft |
Source: MARIS #22057827 Report a problem | ||
| 6/1/2018 | Sold | -- |
Source: MARIS #18032993 Report a problem | ||
| 4/30/2018 | Pending sale | $239,000$89/sqft |
Source: Coldwell Banker Gundaker - Chesterfield / Wildwood #18032993 Report a problem | ||
| 4/26/2018 | Listed for sale | $239,000$89/sqft |
Source: Coldwell Banker Gundaker #18032993 Report a problem | ||
| 12/14/1998 | Sold | -- |
Source: Public Record Report a problem | ||
Public tax history
| Year | Property taxes | Tax assessment |
|---|---|---|
| 2025 | $4,412 +8.2% | $64,572 +11.4% |
| 2024 | $4,076 0% | $57,939 |
| 2023 | $4,078 +5.5% | $57,939 +13.5% |
| 2022 | $3,864 | $51,059 |
| 2021 | -- | $51,059 +18.4% |
| 2020 | -- | $43,128 |
| 2019 | $2,893 | $43,128 +14.2% |
| 2018 | $2,893 +1.3% | $37,774 |
| 2017 | $2,855 +13.3% | $37,774 +14.2% |
| 2016 | $2,520 +0.5% | $33,065 |
| 2015 | $2,508 +4% | $33,065 +1.2% |
| 2014 | $2,413 | $32,679 |
| 2013 | -- | $32,679 -3% |
| 2012 | -- | $33,690 -3.6% |
| 2011 | -- | $34,940 |
| 2010 | -- | $34,940 |
| 2009 | -- | $34,940 -10.1% |
| 2008 | -- | $38,880 -79.3% |
| 2007 | -- | $187,740 |
| 2006 | -- | $187,740 |
| 2005 | -- | $187,740 +12.5% |
| 2004 | -- | $166,900 |
| 2003 | -- | $166,900 |
| 2002 | -- | -- |
| 2001 | -- | -- |
Find assessor info on the county website
Monthly payment
Est. payment
Payment breakdown
Explore the cost of this home by adjusting the details. Changes won't be saved.Climate risks
Neighborhood: 63366
Nearby schools
Schools provided by the listing agent
- Elementary: Crossroads Elem.
- Middle: Frontier Middle
- High: Liberty
Source: MARIS. This data may not be complete. We recommend contacting the local school district to confirm school assignments for this home.


Similar homes
- $399,0004 bd3 ba2.5k sqft10 Amber Wave Ct, O'Fallon, MO 63366For Sale

 MLS ID #26042418, Kelli D Gorla, DRG - Delhougne Realty Group. MARIS
 - $439,9005 bd3 ba3.8k sqft1290 Summer Lynne Dr, O'Fallon, MO 63366For Sale
 MLS ID #26034852, Jessica C Vargas, Nettwork Global. MARIS
 - $370,0003 bd3 ba2.1k sqft170 Autumn Chase Dr, O'Fallon, MO 63366For Sale
 MLS ID #26055138, Alli J Bilger, Hero Realty, LLC. MARIS
 - $459,0004 bd3 ba2.5k sqft1314 Brighton Crest Dr, O'Fallon, MO 63366For Sale
 MLS ID #26053735, Coreen J Marnett, Alexander Realty Inc. MARIS
 - $389,9004 bd3 ba1.9k sqft59 E Homefield Point Ct, O Fallon, MO 63366For SaleMLS ID #26048164, Sandy A Qumsieh, Worth Clark Realty. MARIS
- $435,0004 bd3 ba2.6k sqft305 Highgrove Place Dr, O'Fallon, MO 63366For SaleMLS ID #26051765, Kelli D Gorla, DRG - Delhougne Realty Group. MARIS
- $395,0004 bd3 ba2.4k sqft341 Falcon Hill Dr, O'Fallon, MO 63368For SaleMLS ID #26046696, Corey A Livers, SCHNEIDER Real Estate. MARIS
- $455,0004 bd3 ba2.6k sqft944 Daffodil Ridge Dr, O'Fallon, MO 63366For SaleMLS ID #26047625, Theresa M Juenger, Coldwell Banker Realty - Gundaker. MARIS
- $449,0004 bd3 ba3.3k sqft1442 Norwood Hills Dr, O'Fallon, MO 63366For SaleMLS ID #26041470, Alicen Holloway, Dielmann Sotheby's International Realty. MARIS
- $445,0004 bd3 ba2.3k sqft1016 Lafayette Pl, Lake Saint Louis, MO 63367For SaleMLS ID #26047379, Holli E Hummelsheim, Coldwell Banker Realty - Gundaker. MARIS
- $410,0004 bd3 ba2.7k sqft130 Wild Pigeon Ct, O'Fallon, MO 63368For SaleMLS ID #26048790, Emily Brophy, MO Realty. MARIS
- $474,9004 bd4 ba2.7k sqft921 Molloy Dr, O'Fallon, MO 63366For SaleMLS ID #26047281, Trudy M Pagano, Nettwork Global. MARIS
- $410,0003 bd2 ba1.8k sqft1125 Duxbury Ln, O'Fallon, MO 63366For SaleMLS ID #26042037, Chad P Wilson, Keller Williams Realty West. MARIS
- $425,0004 bd3 ba2.7k sqft603 Prairiegate Ct, Lake Saint Louis, MO 63367For SaleMLS ID #26055535, Courtney Adelsberger, Berkshire Hathaway HomeServices Select Properties. MARIS
- $379,9003 bd2 ba1.6k sqft12 Shady River Ct, Saint Paul, MO 63366For SaleMLS ID #26049533, Alice L Coose, Berkshire Hathaway HomeServices Select Properties. MARIS
- $395,0003 bd3 ba2.5k sqft21 Dijon Ct, Lake Saint Louis, MO 63367For SaleMLS ID #26048944, Eric B Merchant, Trophy Properties & Auction. MARIS
- $425,0004 bd3 ba2.3k sqft110 Antoinette Ter, Lake Saint Louis, MO 63367For SaleMLS ID #26037484, Diane M Kettering, Alexander Realty Inc. MARIS
- $375,0003 bd3 ba2.6k sqft2417 S Lakeridge Ct Unit 14, Lake Saint Louis, MO 63367For SaleMLS ID #26053866, Stephanie L Parson, Keller Williams Realty West. MARIS
- $409,0005 bd4 ba2.6k sqft211 Pearl Vista Dr, O'Fallon, MO 63366For SaleMLS ID #26037716, Myla Pradeep Kumar, Alexander Realty Inc. MARIS
- $390,0004 bd4 ba2.7k sqft39 Green Pines Cir, Saint Peters, MO 63376For SaleMLS ID #26039399, Brooke A Wolfe, Wolfe Realty. MARIS
