Skip main navigation
Sold for $600,000
  • $600,000

    1455 Chesham Cir, Colorado Springs, CO 80907

    4beds
    3,218sqft
    Single Family Residence
    Built in 1996
    6,568 Square Feet Lot
    $600,500 Zestimate®
    $186/sqft
    $3,003 Estimated rent

    Home value

    $600,500

    $570,000 - $631,000

    $3,003/mo

    Zestimate® history
    Loading
    Loading...

    Owner options

    List your home for rent

    $3,003/mo

    Rent Zestimate®

    Find your next renter with Zillow Rental Manager. Plus, with online applications, you can quickly screen prospective tenants – for free.

    Learn more

    $3,003/mo

    Rent Zestimate®

    Refinance and save

    $3,412/mo

    Est. payment

    Refinancing to a lower rate could help reduce your monthly payments and save thousands over the life of the loan.

    See today's rates

    $3,412/mo

    Est. payment

    Explore your selling options

    Work with a Zillow partner agent

    Leverage their expertise and Zillow's premium Showcase listings to get your home seen by more buyers.

    Get started

    List with your own agent

    Get your home in front of millions of buyers by listing it on Zillow.

    Learn how to do it

    Sell it yourself

    Take full control of how buyers see your home on Zillow by listing For Sale by Owner (FSBO).

    List your home

    What's special

    Fully landscaped yardStainless steel appliancesFinished walk-out basementCovered patioCeramic tile flooringBright eat-in kitchenGenerous walk-in closet
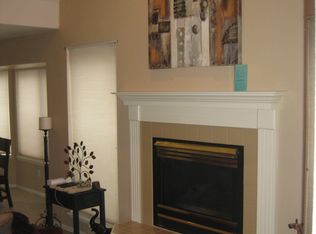
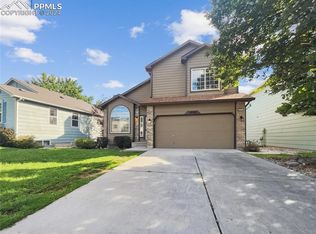
    Welcome Home! This beautifully maintained one-owner two-story offers the perfect blend of comfort, function, and pride of ownership — complete with a full finished walk-out basement. Upstairs, you’ll find a spacious primary suite featuring gleaming wood floors, a five-piece bath with a soaking tub, separate water closet, and a generous walk-in closet. Two additional bedrooms, a versatile loft with wood flooring (ideal for work, play, or a second lounge), a full bathroom, and convenient upstairs laundry complete the upper level. The main floor offers a warm, inviting flow with a formal living and dining area, a bright eat-in kitchen with stainless steel appliances, center island, and walk-out access to the deck — perfect for morning coffee or evening gatherings. The adjacent family room centers around a cozy gas fireplace, and a half bath completes the level. Durable ceramic tile flooring ties it all together beautifully. The finished walk-out basement adds even more flexibility with a large secondary family room, an additional bedroom, and a mechanical room — all with brand-new carpet. Step outside to the covered patio and enjoy the fully landscaped yard, complete with a storage shed. Additional highlights include a three-car attached garage, stamped-concrete driveway and walkway, and a newer roof (installed December 2019). Ideally located near shopping, hiking and biking trails, and the iconic Garden of the Gods — this home truly checks every box.

    Zillow last checked:

    Listing updated:

    Listed by:

    Jerry Clark ABR AHWD C2EX CDPE CLP CNE CNHS MRP SFR 719-761-0171,

    REMAX PROPERTIES

    Bought with:

    Michelle Fisher ABR MRP

    Exp Realty LLC

    Source: elevateMLS,MLS#: 5430273MLS Logo

    Facts & features

    Interior

    Bedrooms & bathrooms
    • Bedrooms: 4
    • Bathrooms: 4
    • Full bathrooms: 2
    • 3/4 bathrooms: 1
    • 1/2 bathrooms: 1
    Other
    • Level: Upper
    • Area: 289 Square Feet
    • Dimensions: 17 x 17
    Heating
    • Forced Air, Natural Gas
    Cooling
    • Ceiling Fan(s)
    Appliances
    • Included: 220v in Kitchen, Dishwasher, Disposal, Microwave, Oven, Range, Refrigerator, Self Cleaning Oven
    • Laundry: Upper Level
    Features
    • 5-Pc Bath, 6-Panel Doors, Vaulted Ceiling(s), Pantry
    • Flooring: Carpet, Ceramic Tile, Vinyl/Linoleum, Wood
    • Basement: Full,Partially Finished
    • Number of fireplaces: 1
    • Fireplace features: Gas, One
    Interior area
    • Total structure area: 3,218
    • Total interior livable area: 3,218 sqft
    • Finished area above ground: 2,233
    • Finished area below ground: 985

    Property

    Parking
    • Total spaces: 3
    • Parking features: Attached, Garage Door Opener, Concrete Driveway, RV Access/Parking
    • Attached garage spaces: 3
    Features
    • Levels: Two
    • Stories: 2
    • Exterior features: Auto Sprinkler System
    • Fencing: Full
    • Has view: Yes
    • View description: City
    Lot
    • Size: 6,568 Square Feet
    • Features: Sloped, Hiking Trail, Near Fire Station, Near Hospital, Near Park, Near Public Transit, Near Schools, Near Shopping Center, Landscaped
    Details
    • Additional structures: Storage
    • Parcel number: 7326103051

    Construction

    Type & style
    • Home type: SingleFamily
    • Property subtype: Single Family Residence
    Materials
    • Wood Siding, Framed on Lot, Frame
    • Foundation: Walk Out
    • Roof: Composite Shingle
    Condition
    • Existing Home
    • New construction: No
    • Year built: 1996

    Utilities & green energy

    • Water: Municipal
    • Utilities for property: Cable Available, Electricity Connected, Natural Gas Connected, Phone Available

    Community & HOA

    Location
    • Region: Colorado Springs

    Financial & listing details

    • Price per square foot: $186/sqft
    • Tax assessed value: $581,316
    • Annual tax amount: $1,917
    • Date on market: 10/21/2025
    • Listing terms: Cash,Conventional,FHA,VA Loan
    • Electric utility on property: Yes

    Price history

    DateEventPrice
    3/6/2026Sold$600,000-2.4%$186/sqft
    Source: elevateMLS #5430273 Report a problem
    2/3/2026Contingent$614,900$191/sqft
    Source: elevateMLS #5430273 Report a problem
    1/5/2026Price change$614,900-0.8%$191/sqft
    Source: elevateMLS #5430273 Report a problem
    12/11/2025Price change$619,900-0.8%$193/sqft
    Source: elevateMLS #5430273 Report a problem
    10/21/2025Listed for sale$624,900+27.5%$194/sqft
    Source: elevateMLS #5430273 Report a problem
    12/9/2020Sold$490,000$152/sqft
    Source: Public Record Report a problem
    11/25/2020Pending sale$490,000$152/sqft
    Source: Prestige Prop Of America Inc #3761962 Report a problem
    10/29/2020Listed for sale$490,000+171.6%$152/sqft
    Source: Prestige Properties Amr #4103625 Report a problem
    4/23/1996Sold$180,400+802%$56/sqft
    Source: Public Record Report a problem
    1/5/1996Sold$20,000$6/sqft
    Source: Public Record Report a problem

    Public tax history

    YearProperty taxesTax assessment
    2024$1,798 +11.7%$38,950
    2023$1,610 -7.8%$38,950 +35.4%
    2022$1,747 $28,770 -2.8%
    2021-- $29,600 +12.8%
    2020$1,296 +0.5%$26,250
    2019$1,289 +17.4%$26,250 +14.1%
    2018$1,098 -5.3%$23,000
    2017$1,159 +5.6%$23,000 +4.1%
    2016$1,098 +34%$22,090
    2015$819 +1%$22,090 +3%
    2014$811 $21,440
    2013-- --
    2012-- $22,110
    2011$1,358 $22,110 -4%
    2010-- $23,020
    2009-- $23,020 +7%
    2008-- $21,520
    2006-- $21,520 +23%
    2004-- $17,500
    2003$1,083 +3.7%$17,500 -8%
    2002$1,044 -2%$19,030 +3.7%
    2001$1,065 $18,350
    Find assessor info on the county website

    Neighborhood: West Colorado Springs

    Nearby schools

    GreatSchools rating
    Schools provided by the listing agent
    • District: Colorado Springs 11

    Source: elevateMLS. This data may not be complete. We recommend contacting the local school district to confirm school assignments for this home.

    Get a cash offer in 3 minutes
    Find out how much your home could sell for in as little as 3 minutes with a no-obligation cash offer.
    Estimated market value
    $600,500
    Get a cash offer in 3 minutes
    Find out how much your home could sell for in as little as 3 minutes with a no-obligation cash offer.
    Estimated market value
    $600,500