Gated Luxury Living on 3.11 Acres – Henderson ISD Private, peaceful, and thoughtfully designed for both everyday living and elevated comfort, this custom-built 4-bedroom, 2-bathroom home sits on 3.11 beautiful acres behind an electric gated entrance just minutes from town. Inside, soaring ceilings and an open-concept layout create an inviting space ideal for both entertaining and daily life. The living area showcases beautiful stonework, crown molding, tray ceilings, plantation shutters, granite countertops, and stainless steel appliances—blending timeless style with modern functionality. The flexible floor plan includes a formal dining room that can easily serve as a home office or additional living space. The spacious primary suite offers a true retreat, complete with two oversized walk-in closets, a luxurious jetted tub, and a separate walk-in shower. Step outside and enjoy a beautiful pond with fountain, wide-open views, and abundant wildlife - all from your covered patio. Whether relaxing or entertaining, this setting delivers the privacy and natural beauty buyers are looking for. Standout features that set this property apart: • Covered RV port (approx. 18x50) with 14’ clearance, water & electric • Additional outbuilding (approx. 14x25) with utilities - ideal for workshop, storage, or hobby space Ideal for those seeking space for hobbies, equipment, or home-based work, this property offers a versatile setup for RV owners, mechanics, woodworkers, or business use. Additional highlights: • Gated entrance with keypad or remote access • Roof replaced in 2023 • Manageable 3.11 acres - room to enjoy without overwhelming upkeep Convenient location perks: • Just minutes from town amenities • Nearby emergency medical facility for added peace of mind • Close to local schools • New golf course within approximately 20 miles More than just a home, this is a property designed for how people truly live, work, and enjoy their space.
Sold
Zillow last checked:
Listing updated:
Bought with:
Sarah Johnston
Julie Woods & Associate RE Firm
Source: LGVBOARD,MLS#: 20260737
Price history
| Date | Event | Price |
|---|---|---|
| 7/28/2026 | Sold | -- |
Source:  LGVBOARD #20260737 Report a problem LGVBOARD #20260737 Report a problem | ||
| 5/22/2026 | Price change | $544,900-0.9%$275/sqft |
Source: LGVBOARD #20260737 Report a problem | ||
| 4/14/2026 | Price change | $549,900-1.8%$277/sqft |
Source: LGVBOARD #20260737 Report a problem | ||
| 4/9/2026 | Price change | $559,900-1.6%$282/sqft |
Source: LGVBOARD #20260737 Report a problem | ||
| 4/3/2026 | Price change | $569,000-1.8%$287/sqft |
Source: LGVBOARD #20260737 Report a problem | ||
| 2/27/2026 | Price change | $579,400-0.1%$292/sqft |
Source: LGVBOARD #20260737 Report a problem | ||
| 2/3/2026 | Listed for sale | $579,900+65.7%$292/sqft |
Source: LGVBOARD #20260737 Report a problem | ||
| 3/31/2021 | Sold | -- |
Source: LGVBOARD #20210515 Report a problem | ||
| 10/8/2020 | Price change | $350,000+0%$177/sqft |
Source: Owner Report a problem | ||
| 10/6/2020 | Listed for sale | $349,900-6.9%$176/sqft |
Source: Owner Report a problem | ||
| 9/1/2020 | Listing removed | $375,999$190/sqft |
Source: Owner Report a problem | ||
| 8/21/2020 | Listed for sale | $375,999$190/sqft |
Source: Owner Report a problem | ||
Nearby homes
- $408,1003 bd3 ba3k sqft1442 County Road 306d, Henderson, TX 75654Off Market
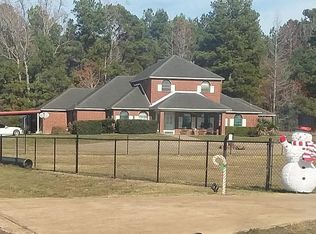
- $374,000-- bd-- ba1.9k sqft1398 County Road 306d, Henderson, TX 75654Off Market
- $354,6004 bd2 ba2.4k sqft1471 County Road 306d, Henderson, TX 75654Off Market
- $231,2002 bd2 ba1.4k sqft1333 County Road 306d, Henderson, TX 75654Off Market
